← RYLIST
NAJD Seven

NAJD Seven

AvailableOff-plan

Al Aarid · Townhouses · Riyadh

2,500,000 – 3,000,000 SAR

Photo gallery

NAJD Seven 1NAJD Seven 2NAJD Seven 3NAJD Seven 4NAJD Seven 5NAJD Seven 6NAJD Seven 7NAJD Seven 8NAJD Seven 9NAJD Seven 10NAJD Seven 11NAJD Seven 12NAJD Seven 13NAJD Seven 14NAJD Seven 15NAJD Seven 16NAJD Seven 17NAJD Seven 18NAJD Seven 19NAJD Seven 20NAJD Seven 21NAJD Seven 22NAJD Seven 23NAJD Seven 24NAJD Seven 25NAJD Seven 26NAJD Seven 27NAJD Seven 28NAJD Seven 29NAJD Seven 30NAJD Seven 31
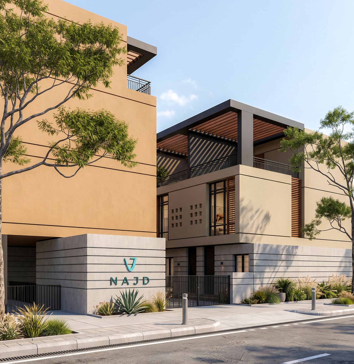
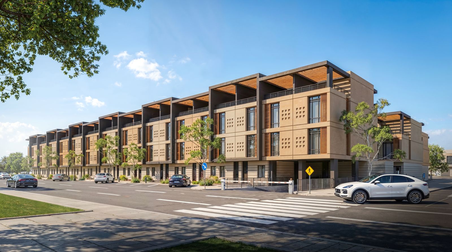
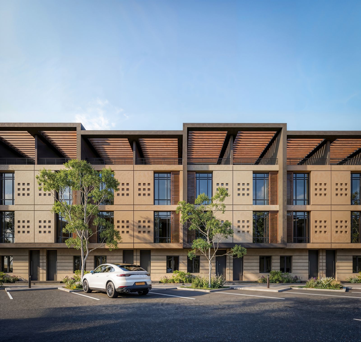
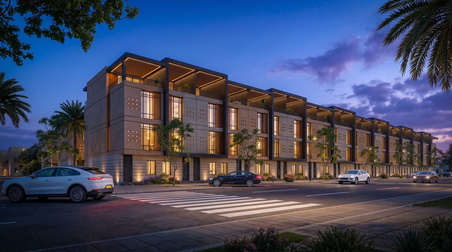
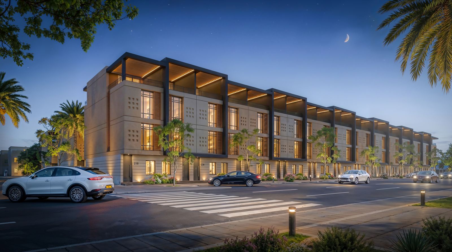
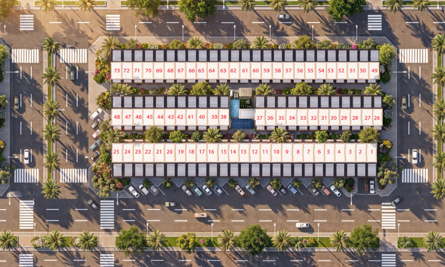
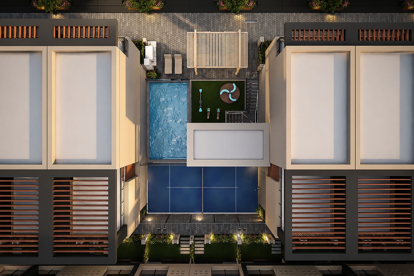
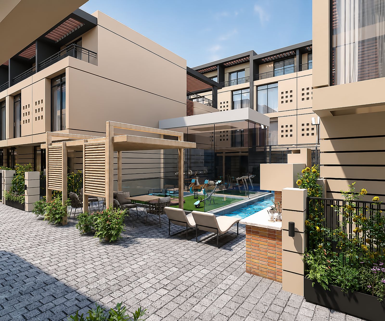
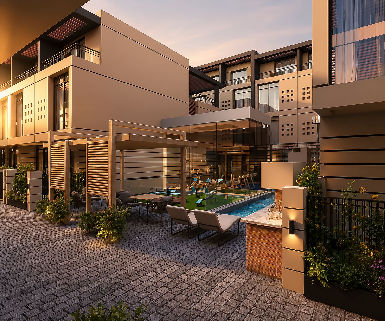
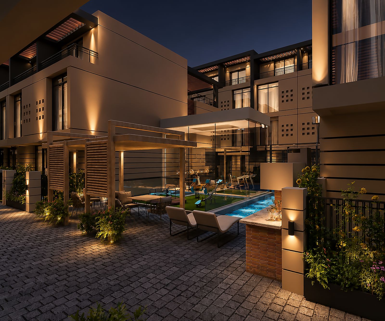
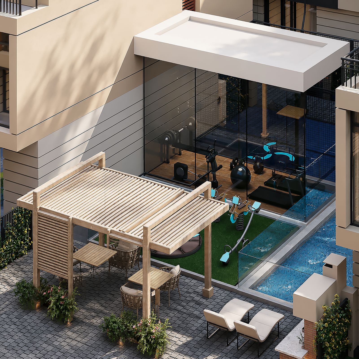
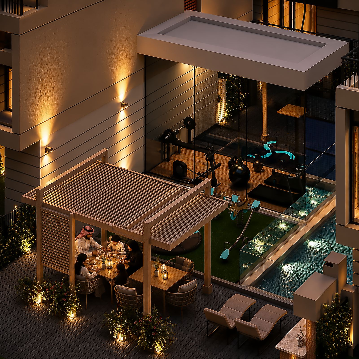
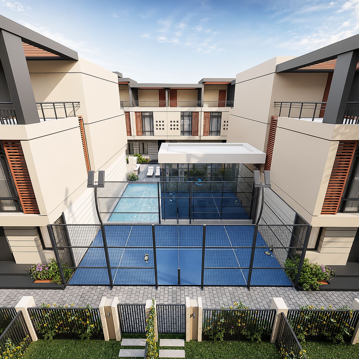
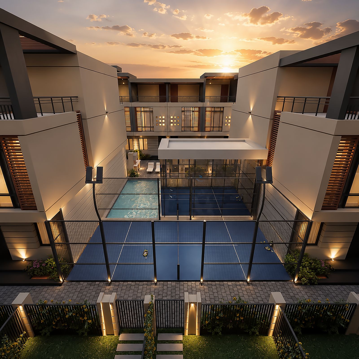
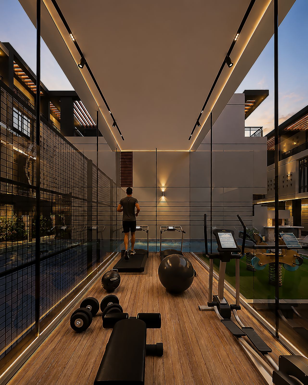
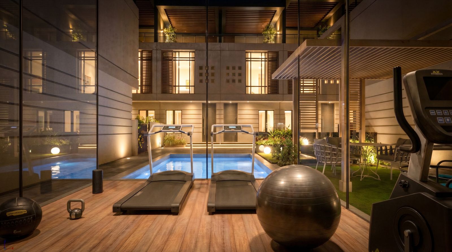
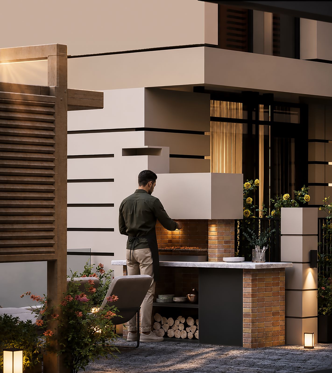
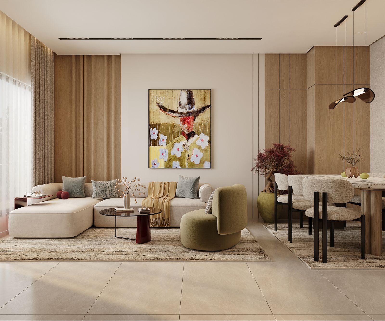
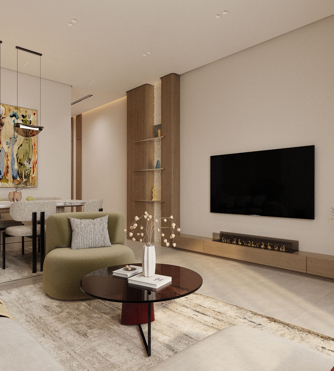
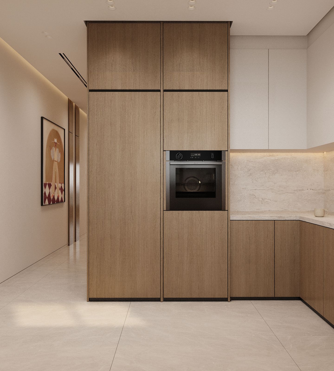
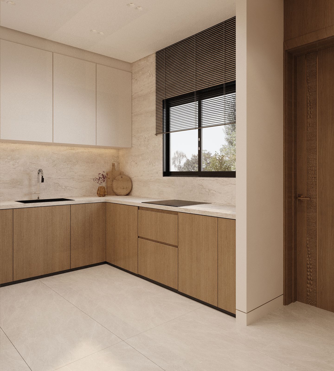
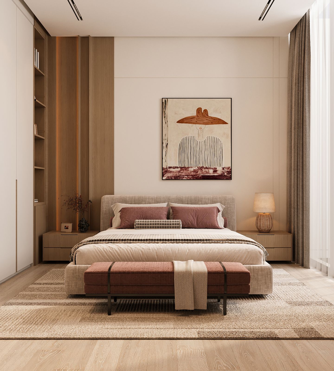
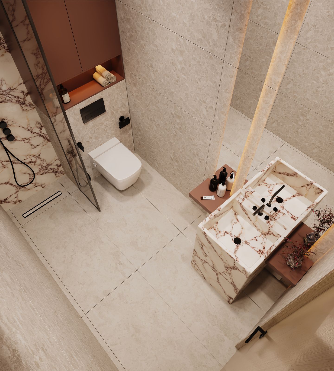
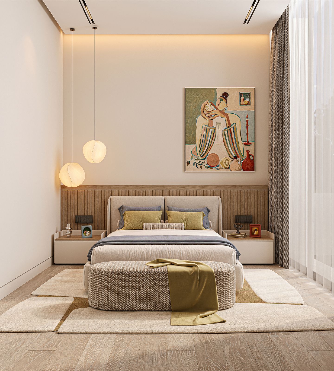

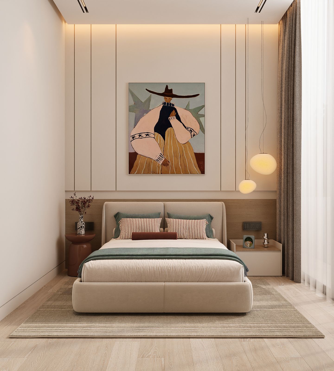
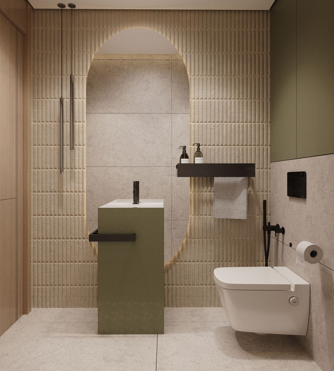
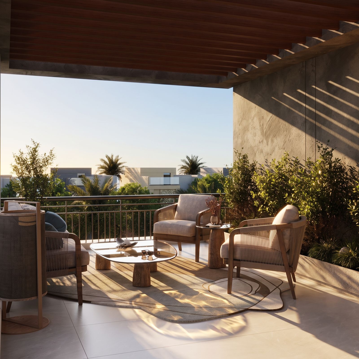
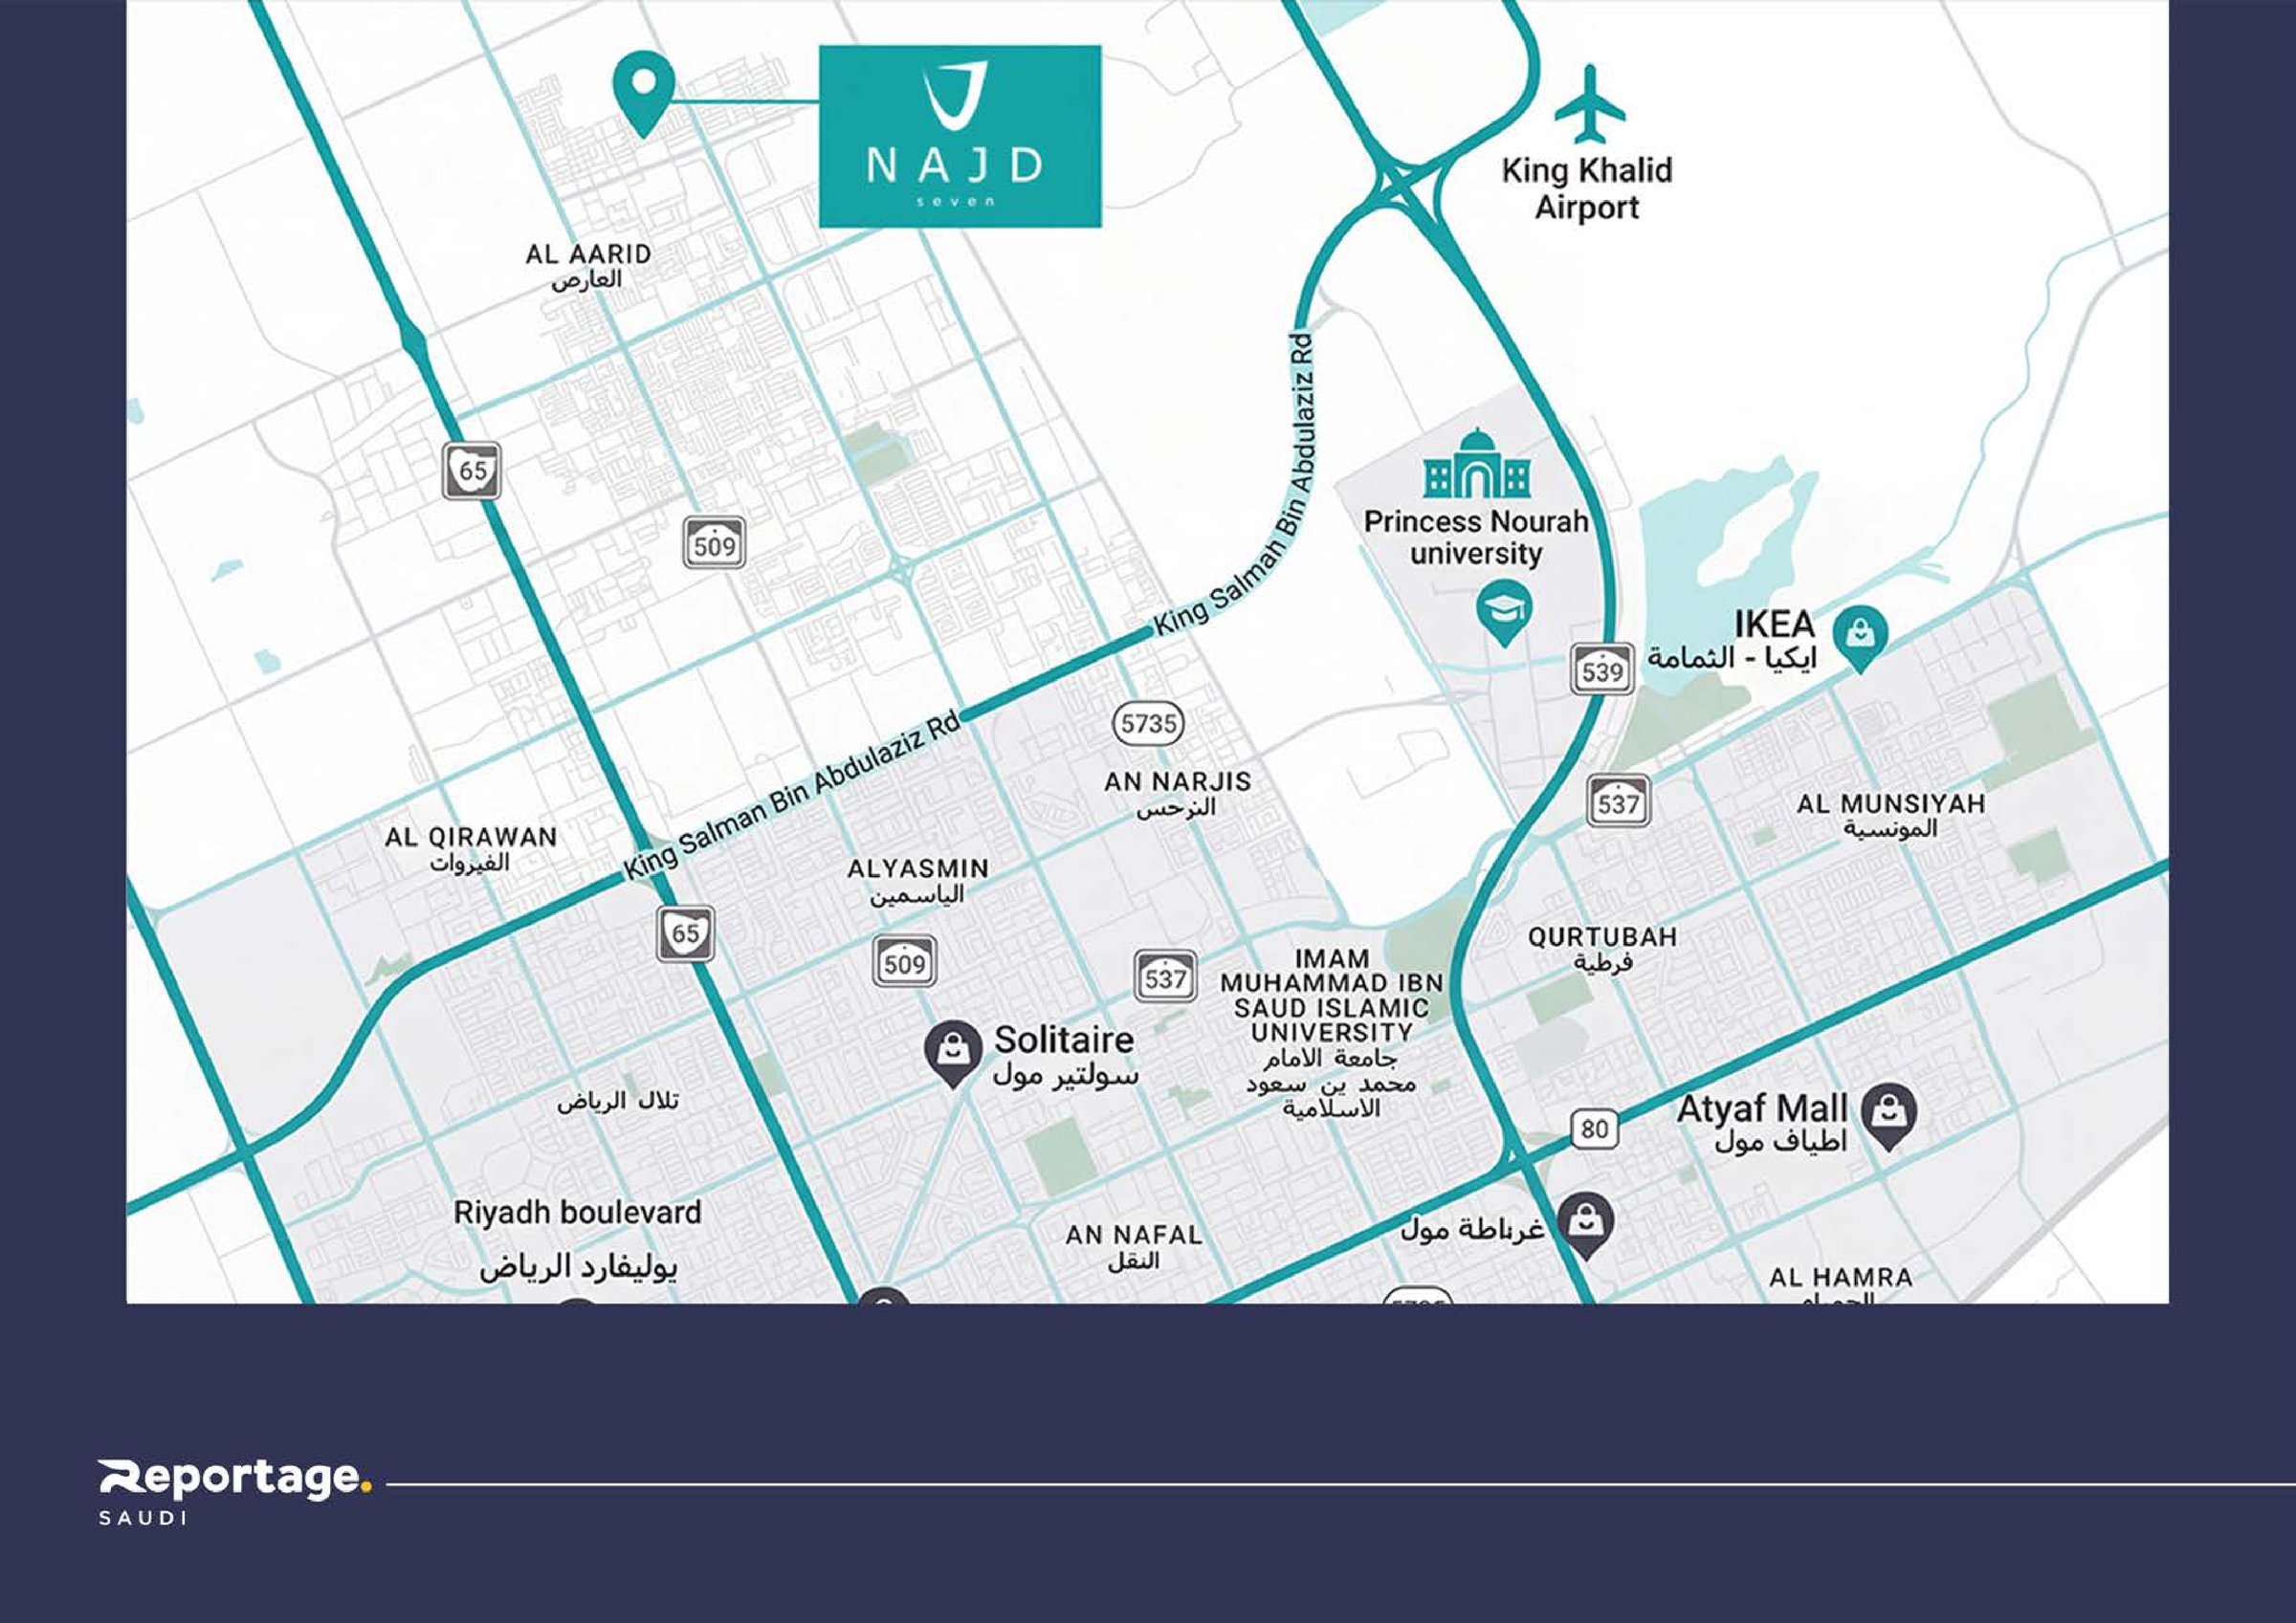
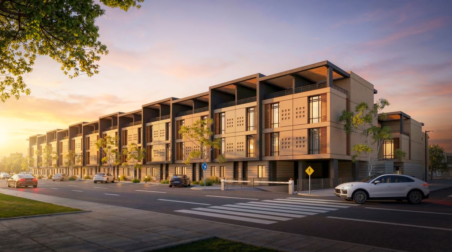
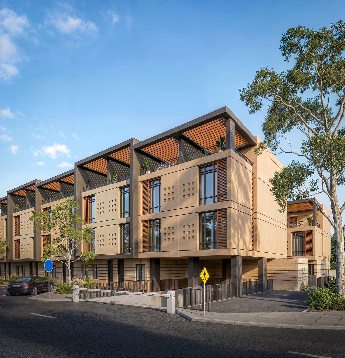
The closing chapter of the Najd series: 73 townhouses in Al Aarid, north Riyadh, on a 6,050.2 sqm plot inside a gated community with 24/7 security. Four residence types ranging from 175 to 353 sqm, with three bedrooms or four plus a maid's room, and every townhouse has its own private garden, terrace and private elevator. Prices run from SAR 2,500,000 to SAR 3,000,000, fully finished with air conditioning included. Shared amenities include a swimming pool, gymnasium, padel tennis court, barbecue area, mini clubhouse, kids' play area and basement parking. The location sits 15 minutes from Al Yamamah University, 17 minutes from King Salman Stadium, and 25 minutes from both King Khalid International Airport and the Riyadh Expo 2030 site. Developed by Reportage Saudi, with handover expected in Q4 2029.

Project details

DeveloperReportage Saudi (Reportage Group)
TypeResidential townhouses
LocationAl Aarid, north Riyadh
Project area6,050.2 sqm
Total units73 townhouses
Residence types4 types · A · B · C · D
Unit areas175 – 353 sqm total
Bedrooms3 bedrooms, or 4 with a maid's room
Unit mix23 units of 4BR + maid · 50 units of 3BR
LevelsG + 2 + roof (Type A) · G + 1 + roof (B · C · D)
Price rangeSAR 2,500,000 – 3,000,000
FinishingFully finished, air conditioning included in the price
ParkingSAR 35,000 added to the purchase price, or 45,000 on handover
Payment plansDown-payment plans with tiered discounts and monthly instalments until handover, plus an investor plan at a higher discount. Details on request
Expected handoverQ4 2029
Plot frontages36 m street south · 30 m east · 15 m north and west
Price sourceReportage Saudi availability list, 19 July 2026 · subject to change
Models

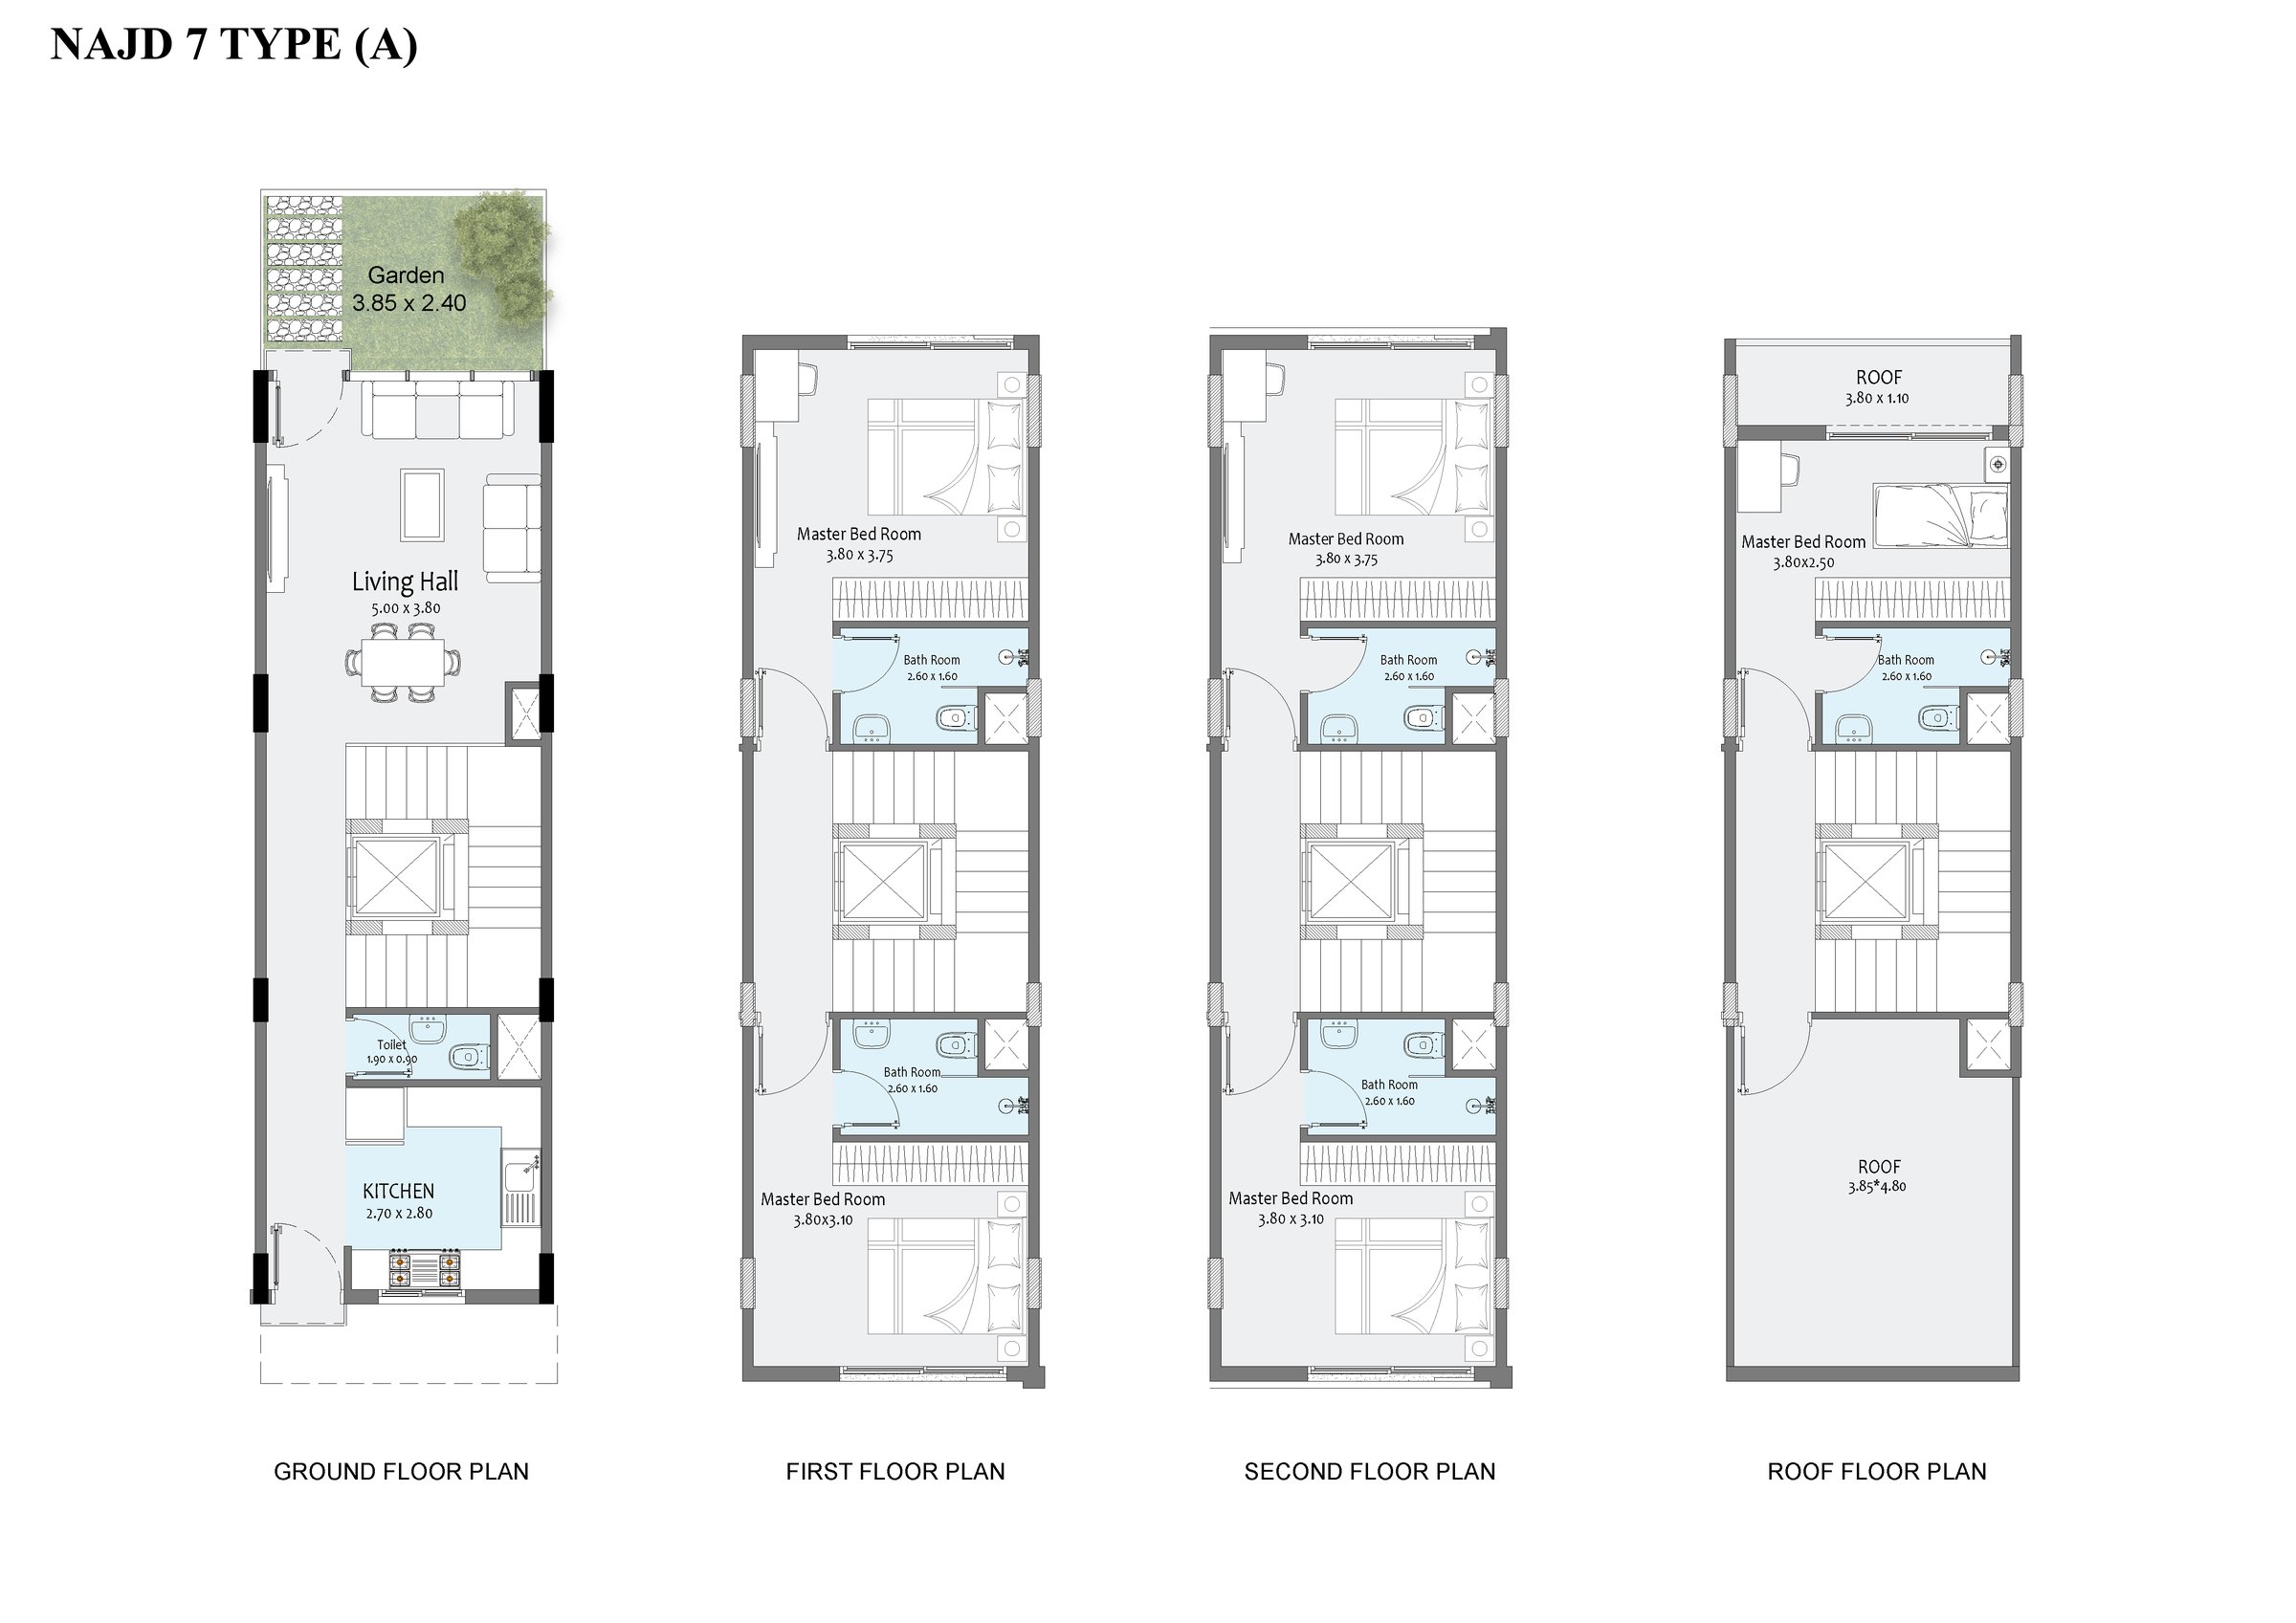
Type A · 4 bedrooms + maid's room

SAR 3,000,000

The tallest and largest model: ground + 2 floors + roof. A 5.00 × 3.80 m living hall, kitchen and front garden on the ground floor, four en-suite bedrooms across two floors, and a further room with bathroom on the roof level alongside an open terrace. 23 units.

Total area: 251 – 265 sqmBedrooms: 4 + maid's roomLevels: G + 2 + roofUnits: 23
Type A · 4 bedrooms + maid's room Floor planFloor plan

Type B · 3 bedrooms

SAR 2,700,000

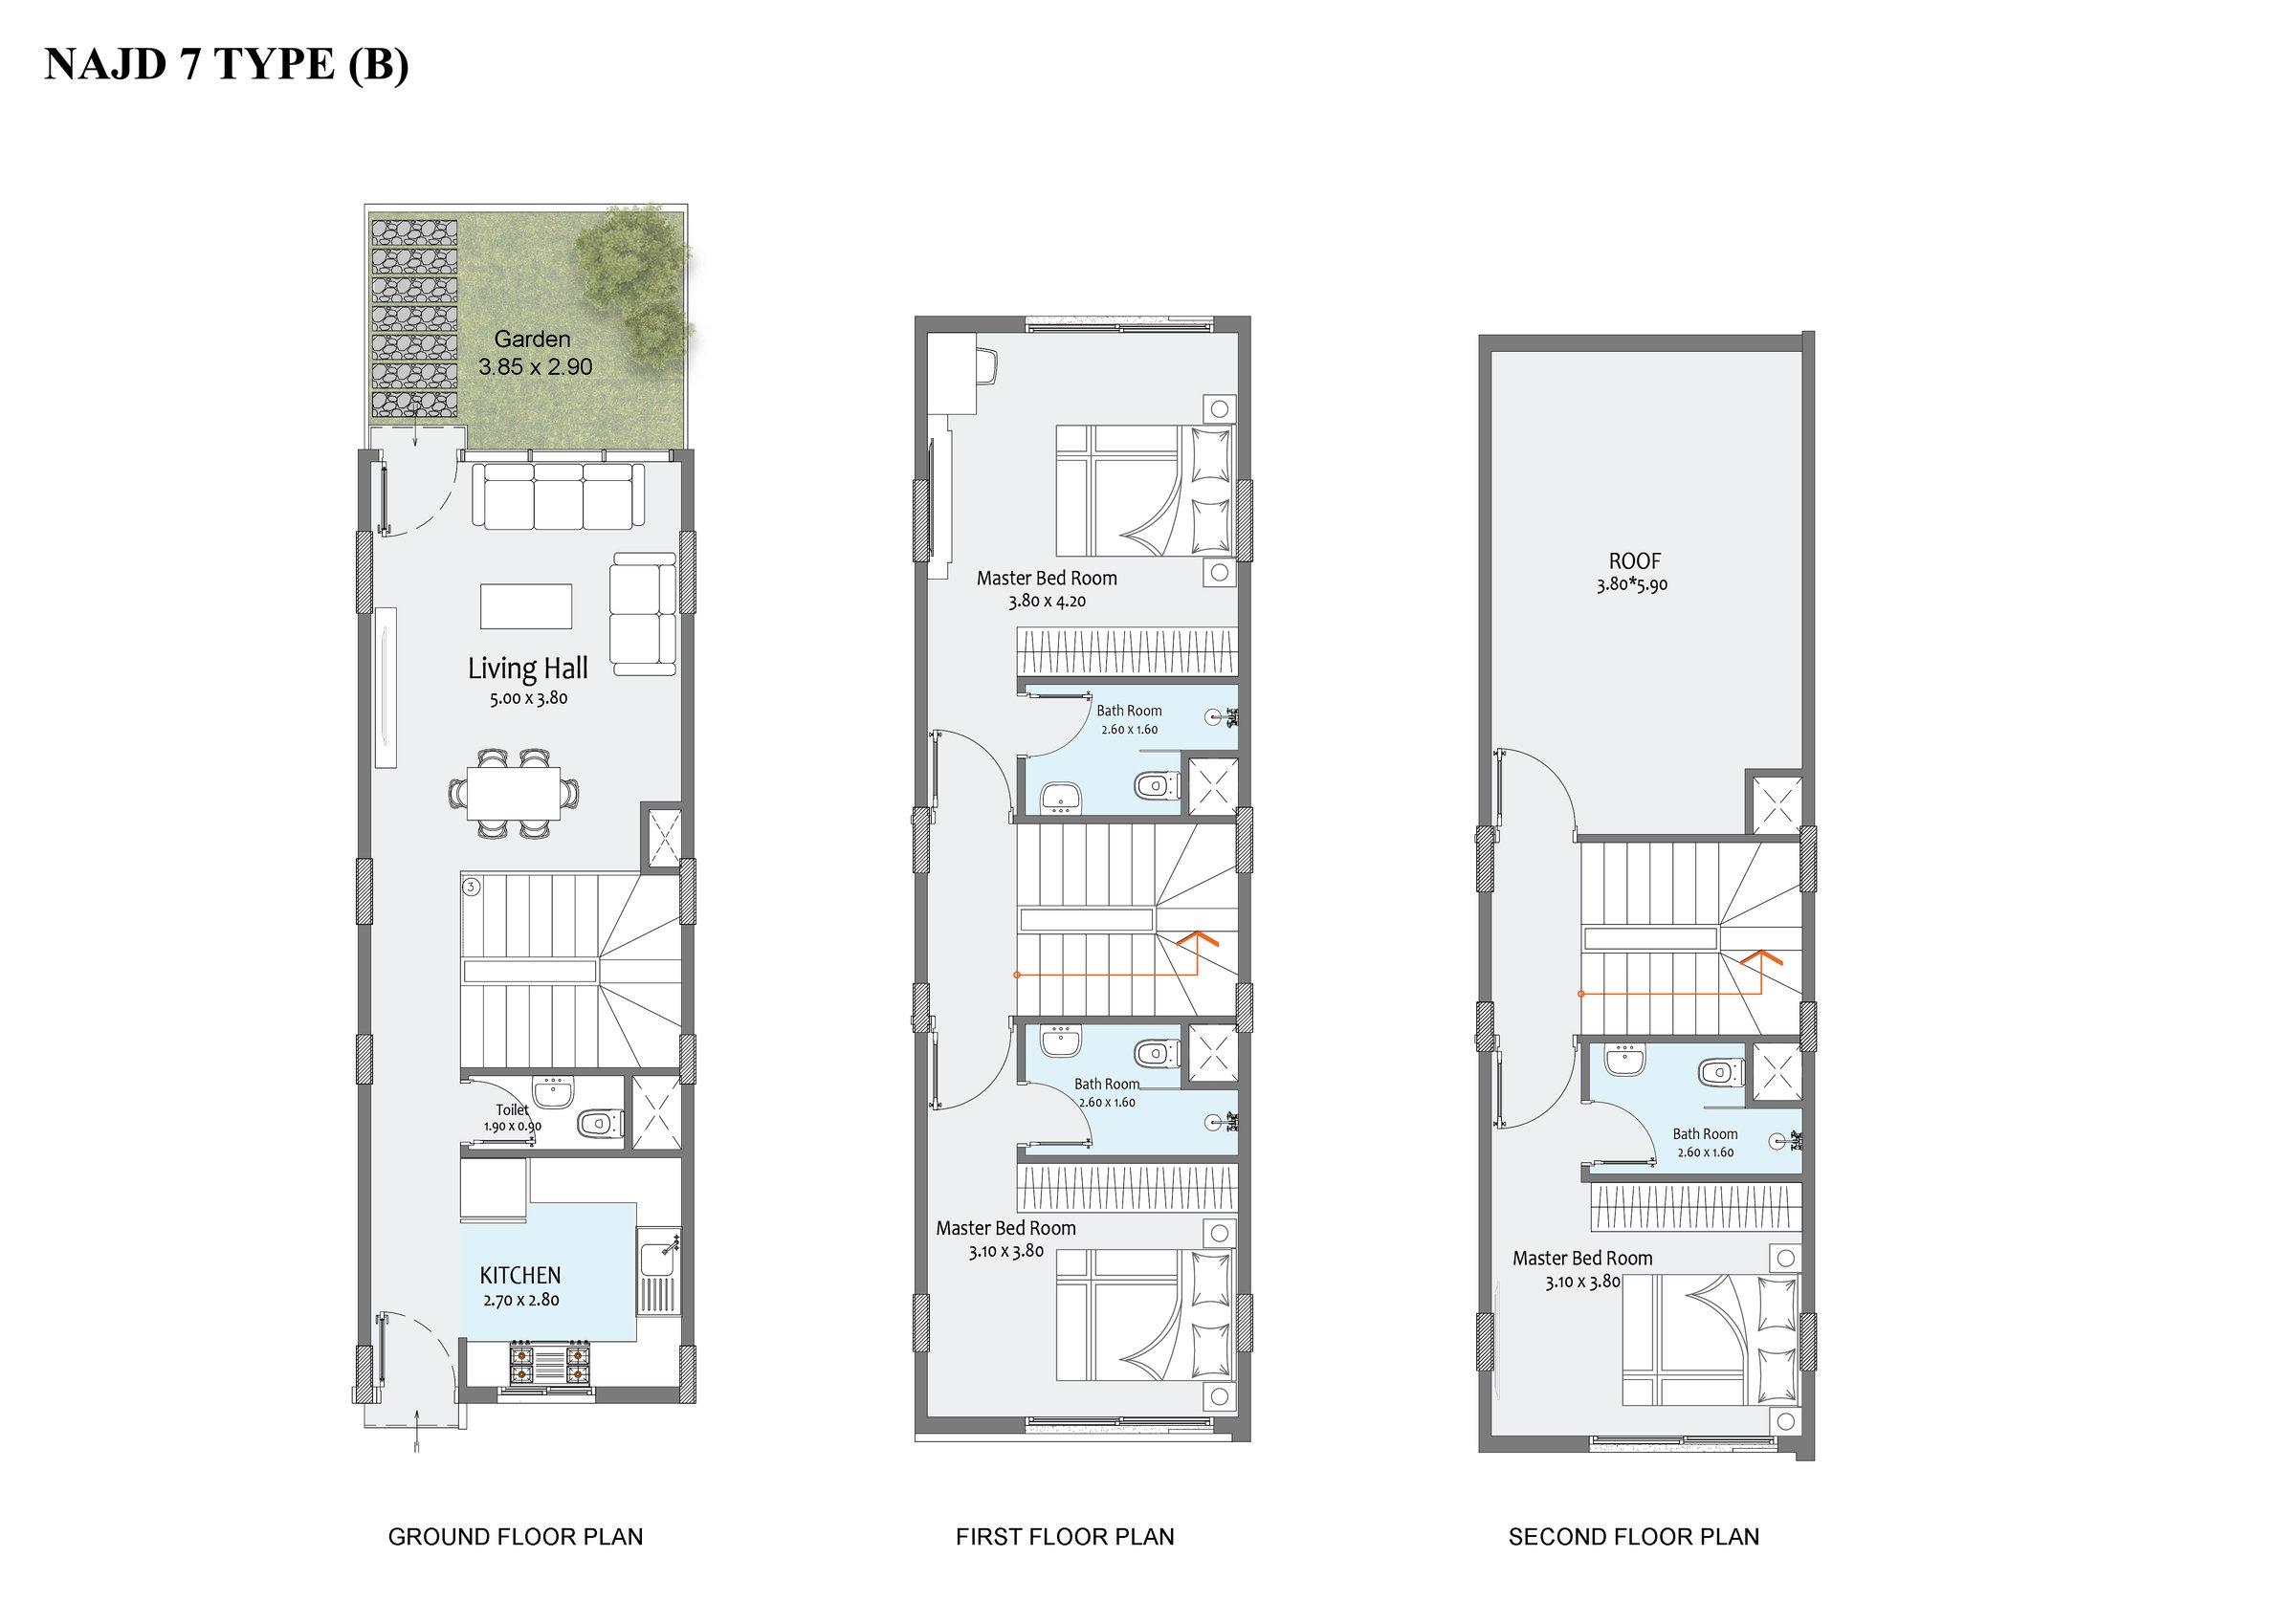
The most compact and practical model: ground + 1 floor + roof. A 5.00 × 3.80 m living hall, kitchen and a 3.85 × 2.90 m garden on the ground floor, two en-suite bedrooms on the first, and a third bedroom with bathroom on the roof level beside a 3.80 × 5.90 m terrace. 23 units.

Total area: 175 – 188 sqmBedrooms: 3Levels: G + 1 + roofUnits: 23
Type B · 3 bedrooms Floor planFloor plan

Type C · 3 bedrooms

SAR 2,700,000 · the 353 sqm corner home at 3,000,000

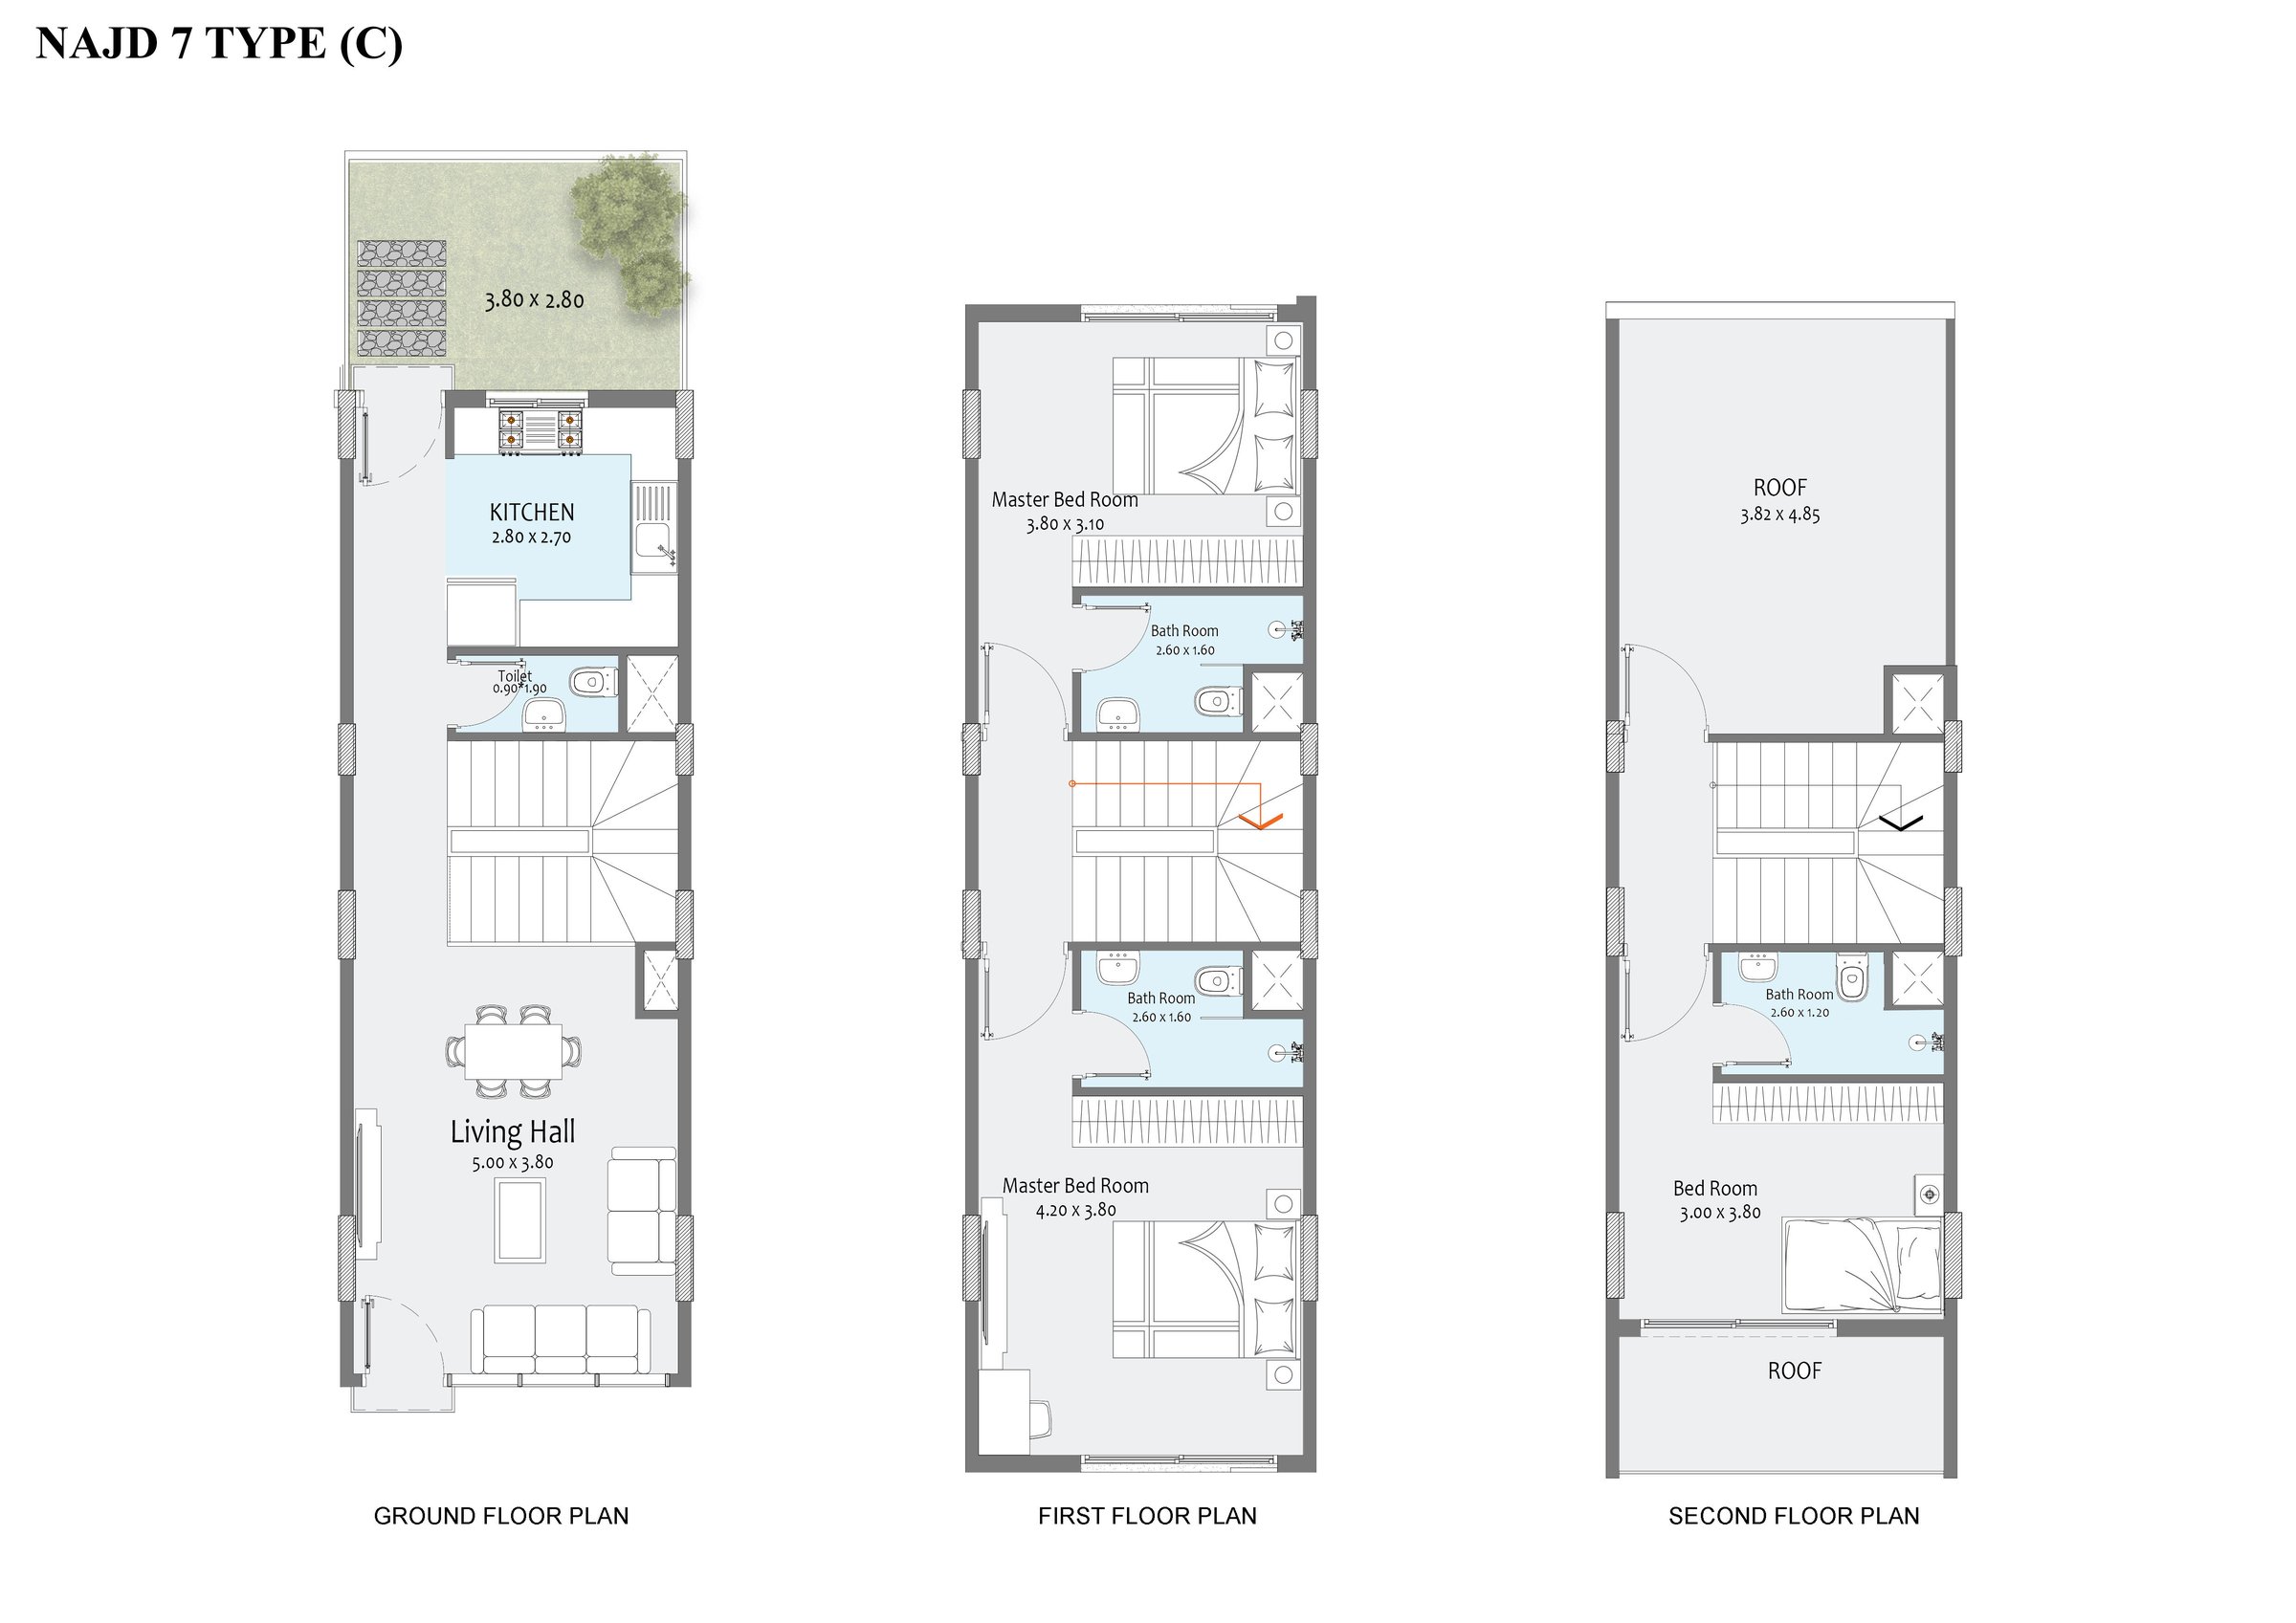
The most numerous model, and the widest in area range. Ground + 1 floor + roof: kitchen and a 3.80 × 2.80 m garden at the front of the ground floor with a 5.00 × 3.80 m living hall at the rear, two generous bedrooms (4.20 × 3.80 m and 3.80 × 3.10 m) on the first floor, and a third bedroom with bathroom on the roof level beside a 3.82 × 4.85 m terrace. 25 units.

Total area: 181 – 353 sqmBedrooms: 3Levels: G + 1 + roofUnits: 25
Type C · 3 bedrooms Floor planFloor plan

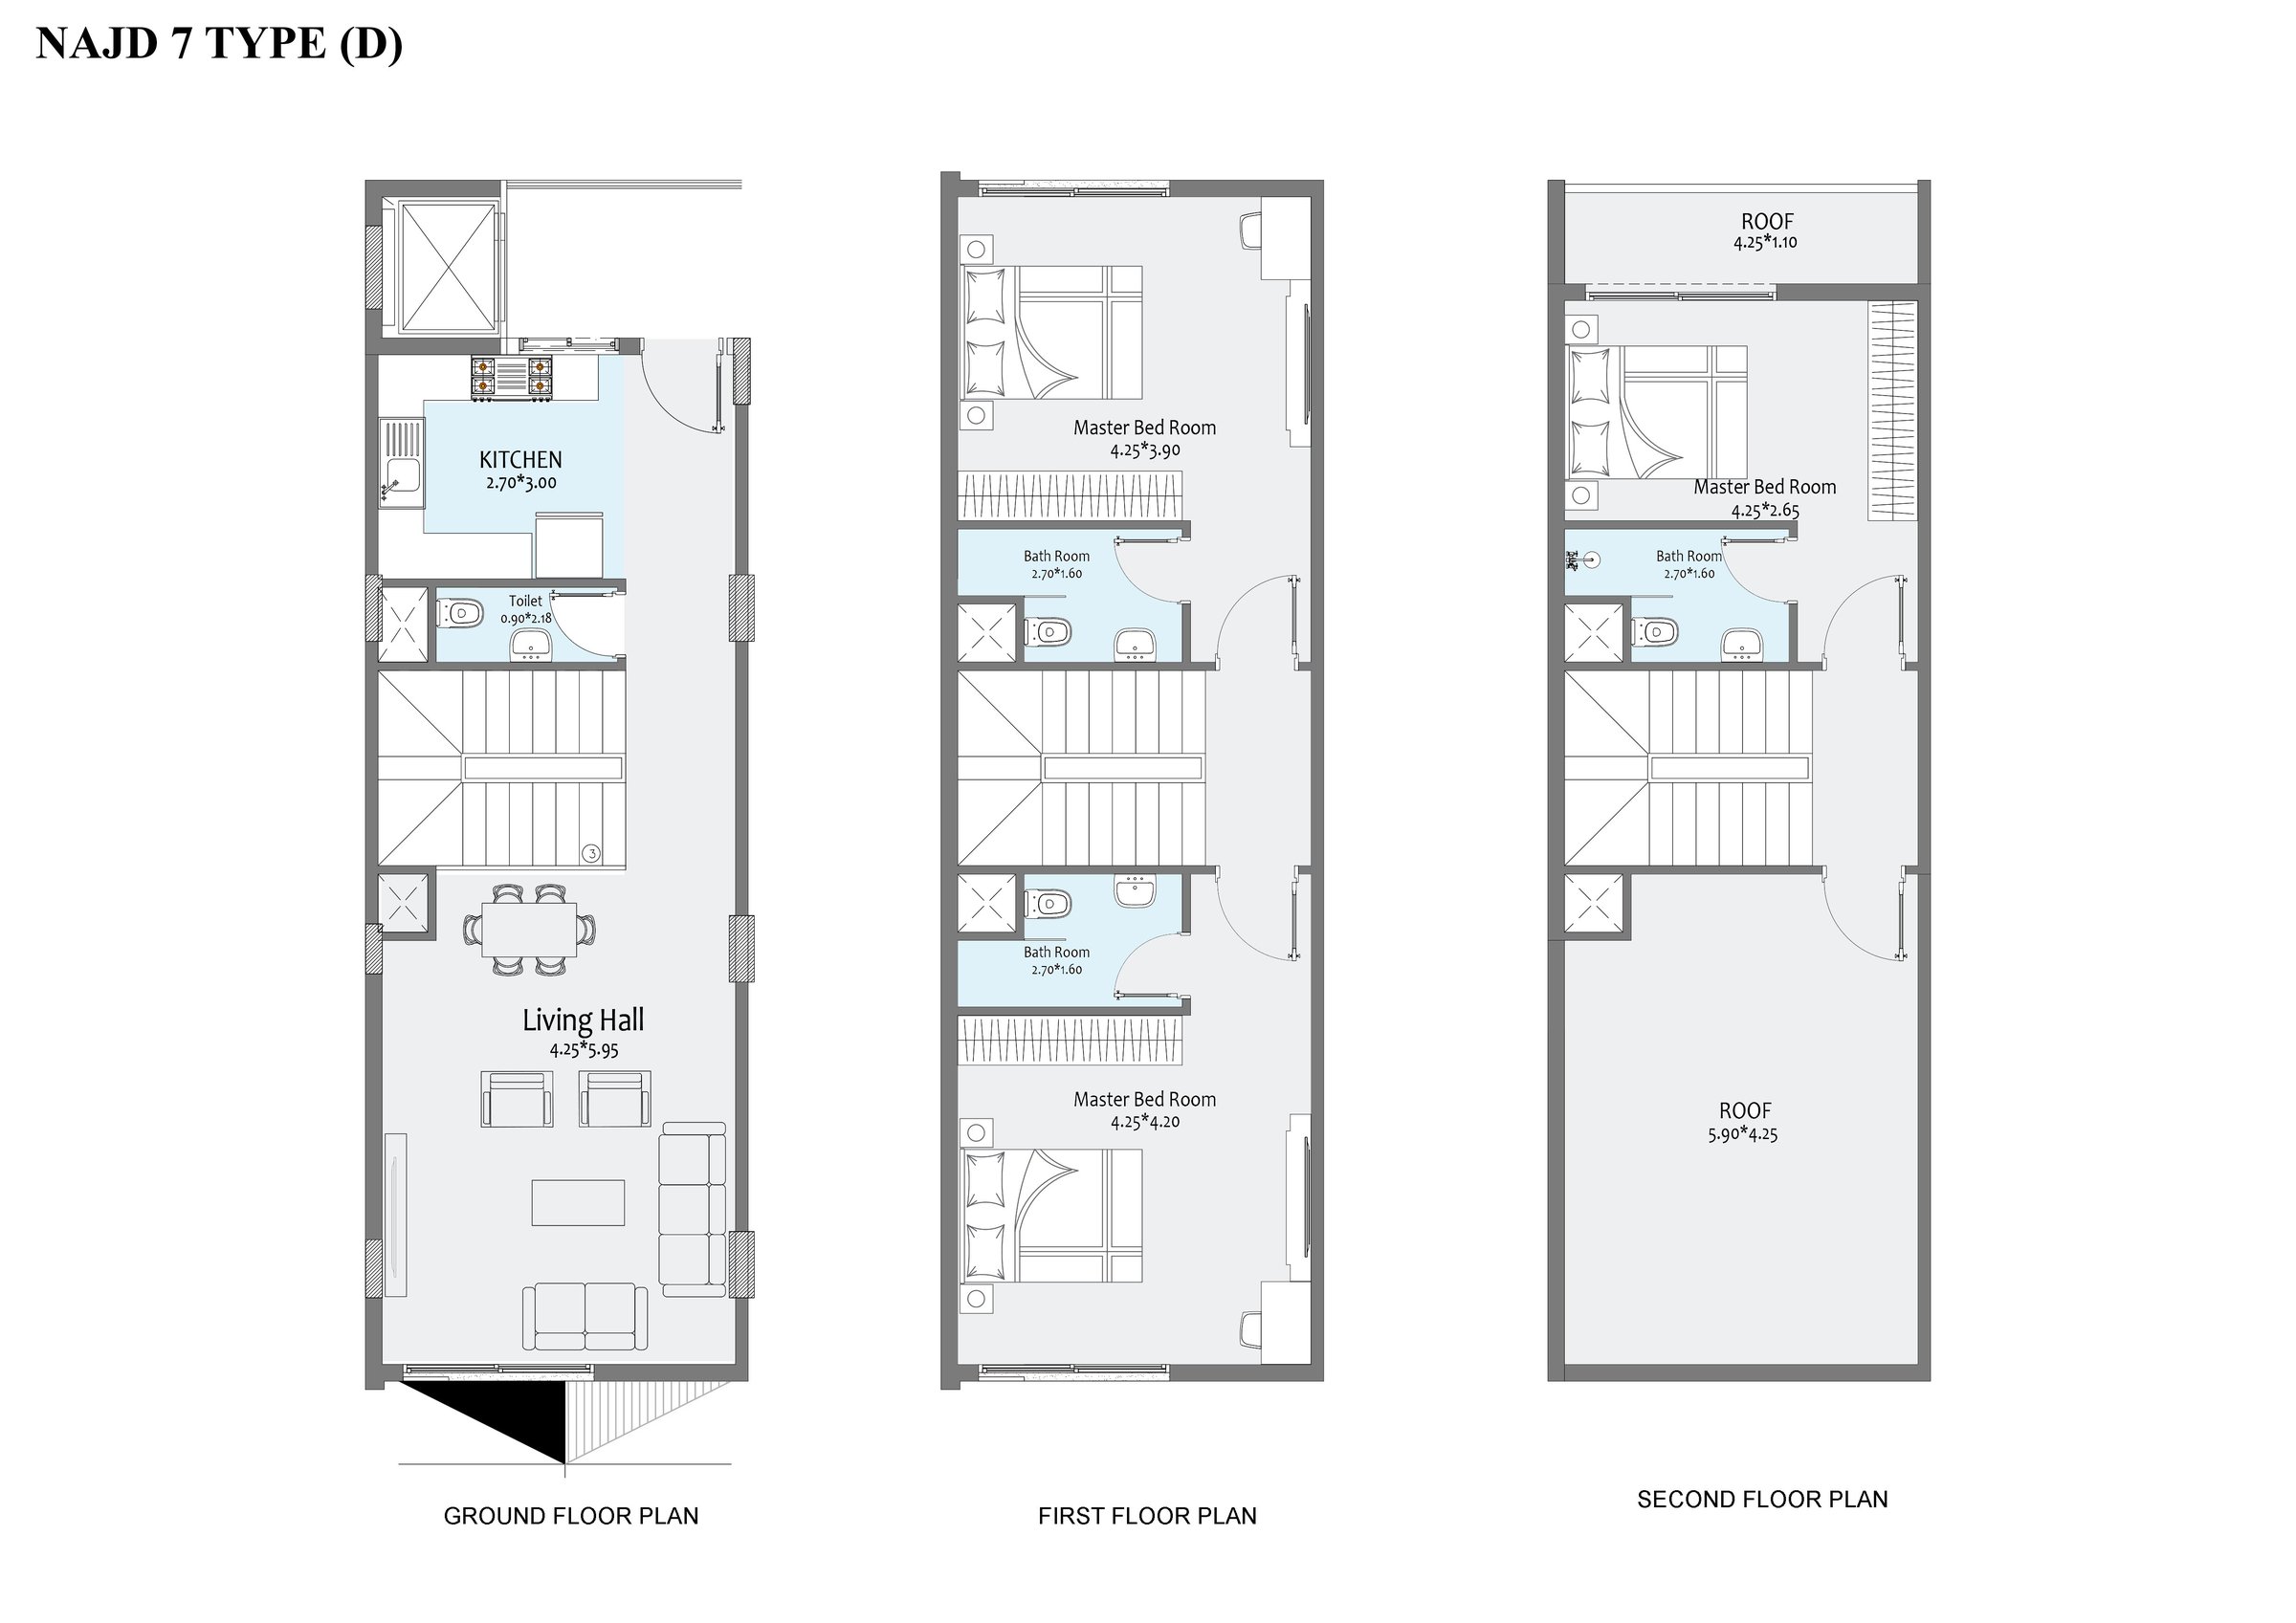
Type D · 3 bedrooms

SAR 2,500,000

A rare model: only two in the entire project, and the widest frontage of them all. A 4.25 × 5.95 m living hall on the ground floor, two large bedrooms (4.25 × 4.20 m and 4.25 × 3.90 m) on the first, and a third bedroom on the roof level beside a 5.90 × 4.25 m terrace.

Total area: 210 – 222 sqmBedrooms: 3Levels: G + 1 + roofUnits: 2
Type D · 3 bedrooms Floor planFloor plan

Features & amenities

Maps

Nearby landmarks

Enquire on WhatsAppRequest the brochure

Advertisement & licensing details

Advertiser & capacityRYLIST Global Co. · Authorised marketer under a brokerage agreement
DeveloperReportage Saudi
Project registration no.48/810

Images are design renderings and may differ from the finished property · Prices are subject to change without notice
Ask Fahem Ask Fahem