← RYLIST
Al Alyaa

Al Alyaa

AvailableOff-plan

Knowledge Economic City · Apartments · Madinah

1,912,855 – 4,400,105 SAR

Photo gallery

Al Alyaa 1Al Alyaa 2Al Alyaa 3Al Alyaa 4Al Alyaa 5Al Alyaa 6Al Alyaa 7Al Alyaa 8Al Alyaa 9Al Alyaa 10Al Alyaa 11Al Alyaa 12Al Alyaa 13Al Alyaa 14Al Alyaa 15Al Alyaa 16Al Alyaa 17Al Alyaa 18Al Alyaa 19Al Alyaa 20Al Alyaa 21Al Alyaa 22Al Alyaa 23Al Alyaa 24Al Alyaa 25Al Alyaa 26Al Alyaa 27Al Alyaa 28Al Alyaa 29Al Alyaa 30
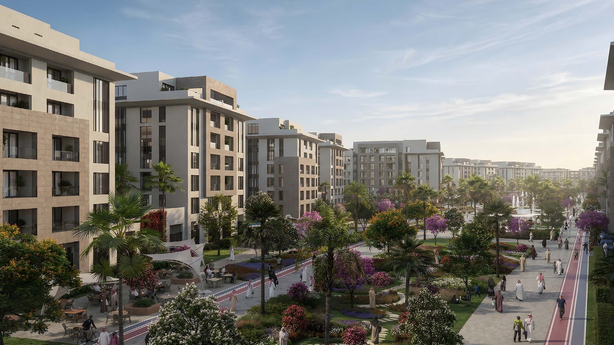
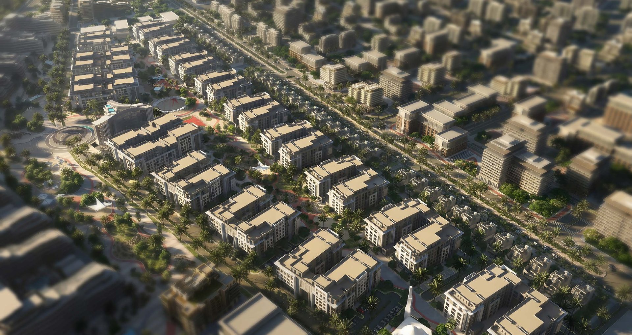
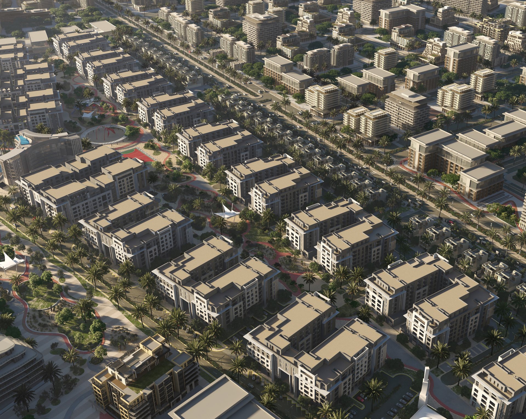
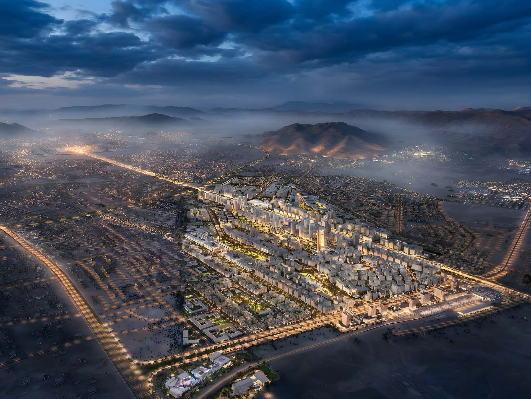
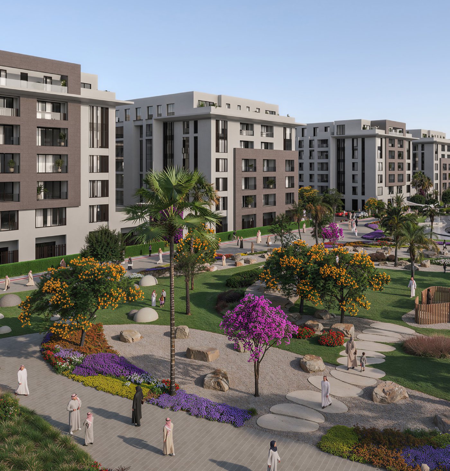
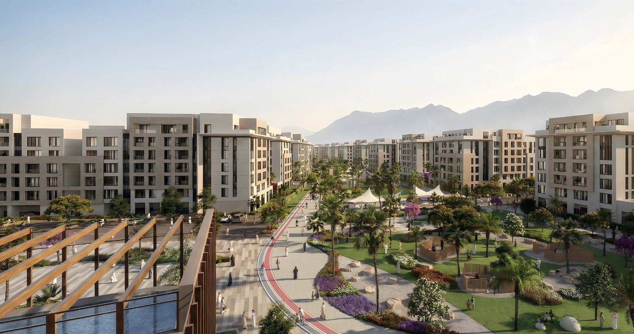
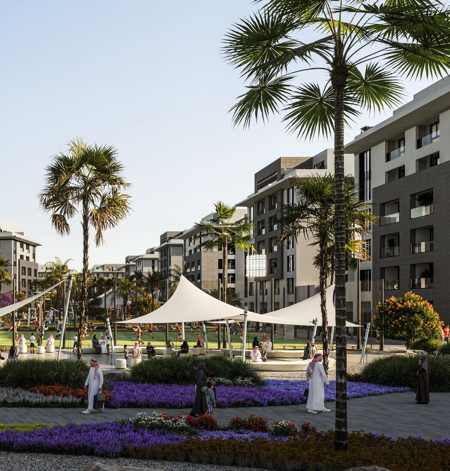
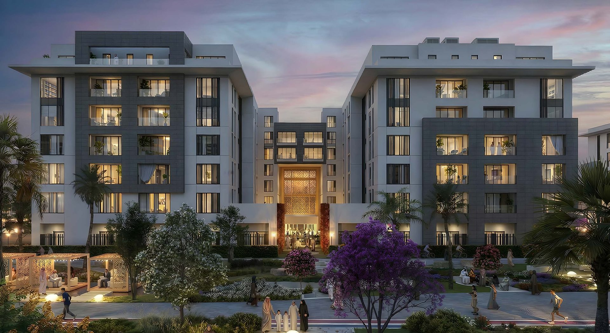
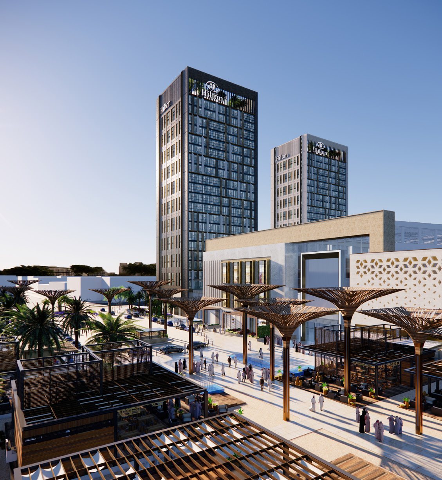
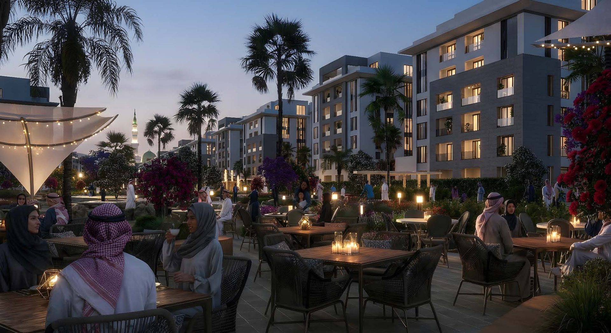
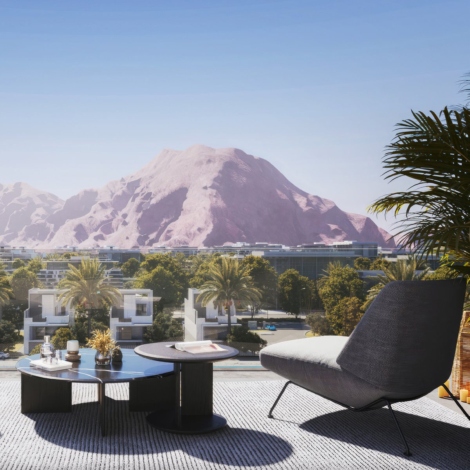
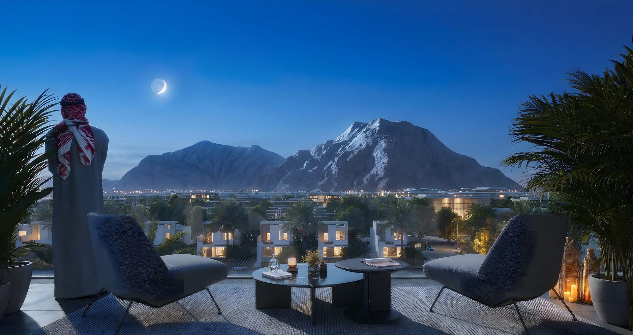
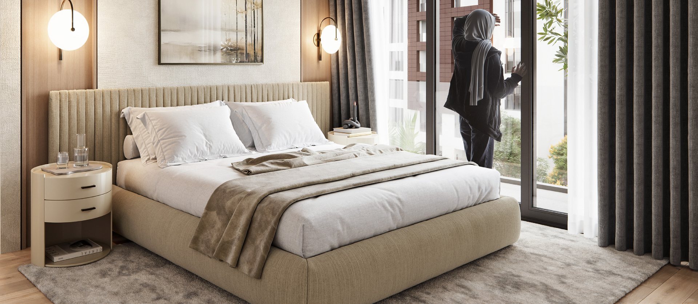
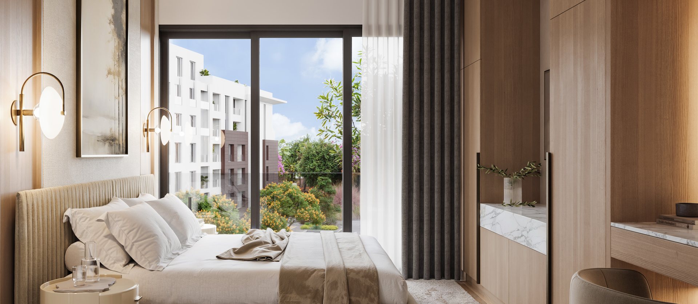
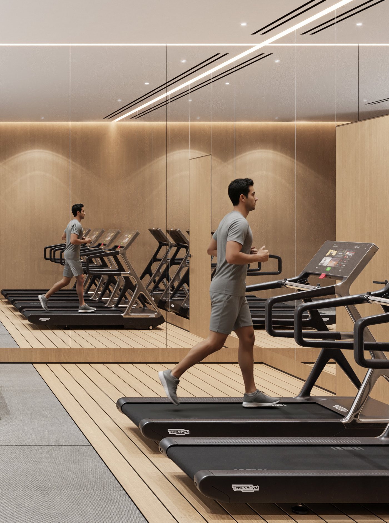
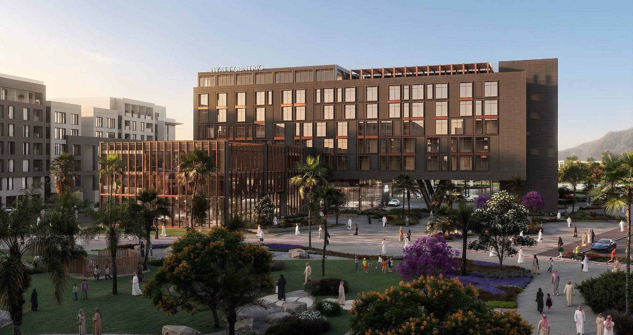
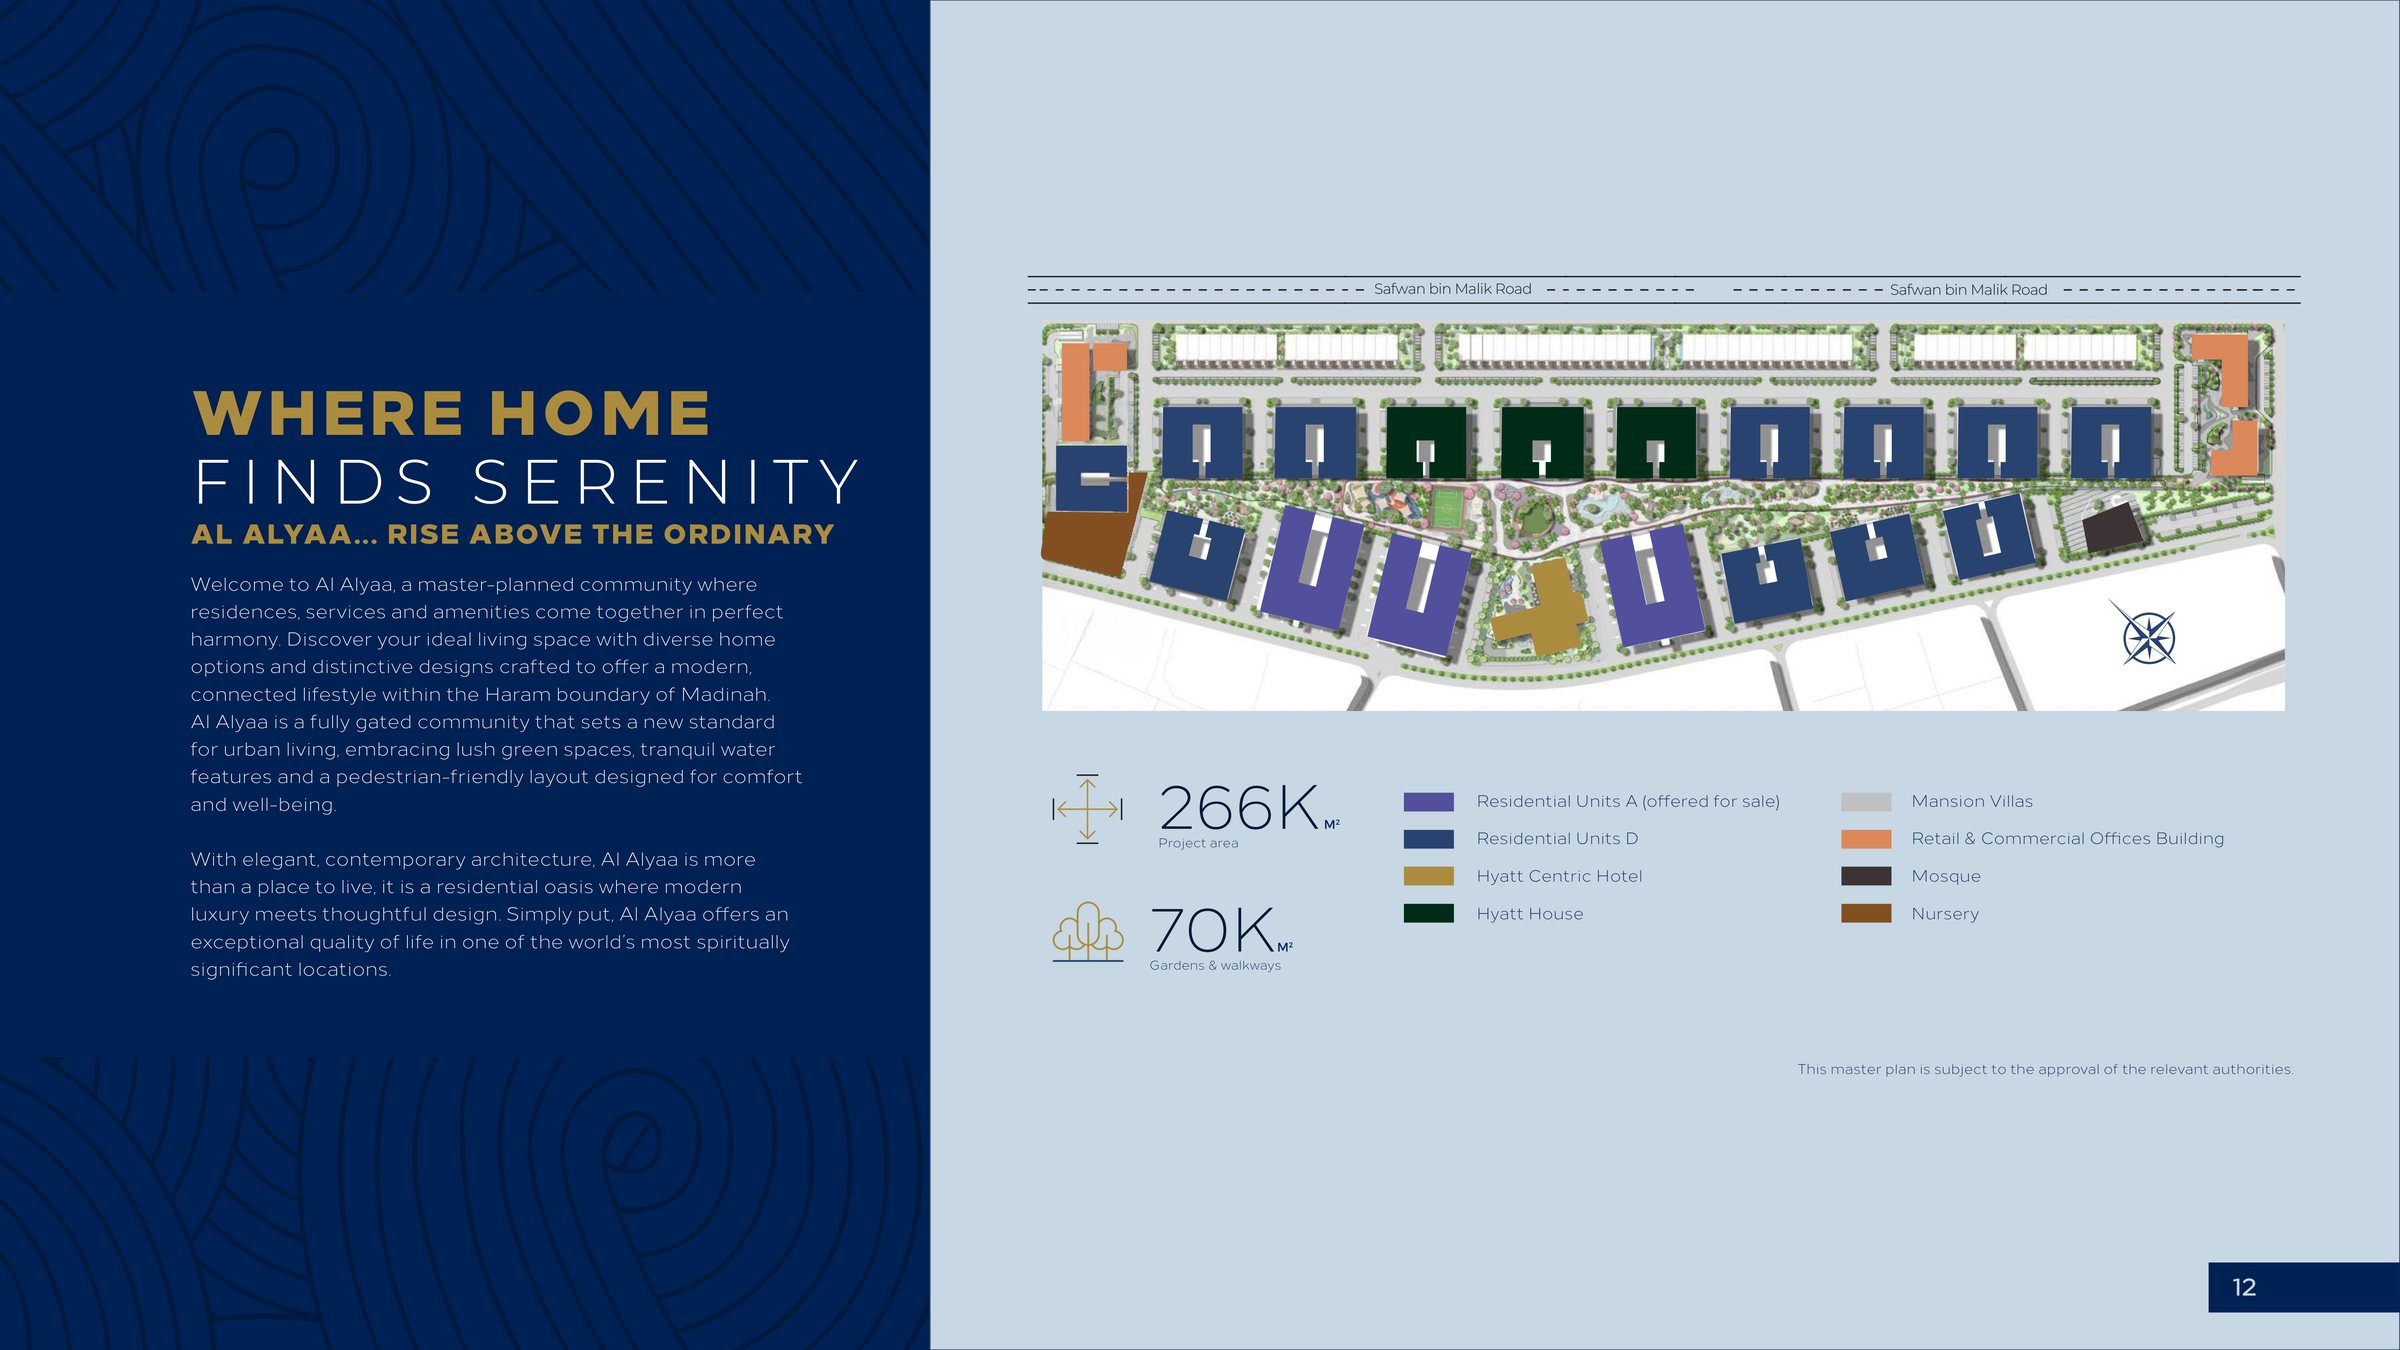
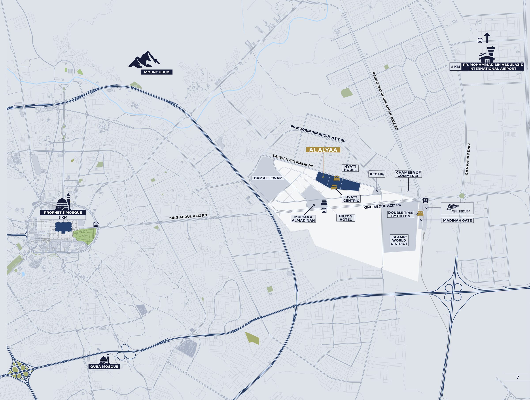
A gated, fully integrated residential community inside the Haram boundary of Madinah, on Safwan bin Malik Road, developed across 266,000 sqm by the city's Tadawul-listed master developer, Knowledge Economic City. 1,490 homes, alongside a Hyatt Centric hotel and Hyatt House serviced apartments, a mosque, an international school and nursery, and 70,000 sqm of gardens, walkways and sports fields. Ten minutes by car from the Prophet's Mosque, 200 metres from Multaqa Al Madinah, overlooking Mount Uhud. Ownership is via a 99-year usufruct, open to Saudis, Muslim buyers of any nationality and Premium Residency holders. Expected handover Q4 2026.

Project details

DeveloperKnowledge Economic City (KEC) · Tadawul-listed (4310)
LocationInside the Haram boundary, Madinah · Safwan bin Malik Road
Project area266,000 sqm
Residential units1,490 homes
Released for sale10 apartment models, each with its floor plan (2, 3 & 4-bedroom); villas not yet released
Gardens & walkways70,000 sqm
Hospitality on siteHyatt Centric hotel & Hyatt House serviced apartments
Pricing basisSAR 15,500 per built sqm + SAR 2,000 per private-area sqm
Annual service chargeSAR 60 per sqm of unit area
Ownership structure99-year usufruct, registered under Economic Cities & Special Zones Authority (ECZA) regulations
Who can buySaudis, Muslim buyers of any nationality, and Premium Residency holders
Property-owner residencyAvailable on ownership of SAR 4M or more
Purchase steps for non-Saudis1) Choose and reserve the unit · 2) Obtain a digital ID from the Saudi embassy in the buyer's home country · 3) Verify via the Najiz platform · 4) Prepare the contract with a notary · 5) Pay and register · 6) Receive the keys upon project completion
Rental yield (developer stated)Up to 10% via short-term leasing partner Maison Privée
Capital appreciation (developer stated)Up to 30% since August 2024
Expected handoverQ4 2026
DisclaimerImages and plans are illustrative; the signed contract prevails, with a ±5% area tolerance

Models

2-Bedroom Apartment · Model 2.3 (123.41 sqm)

SAR 1,912,855

The most repeated two-bedroom model: an efficient layout with no wasted space, and the widest availability.
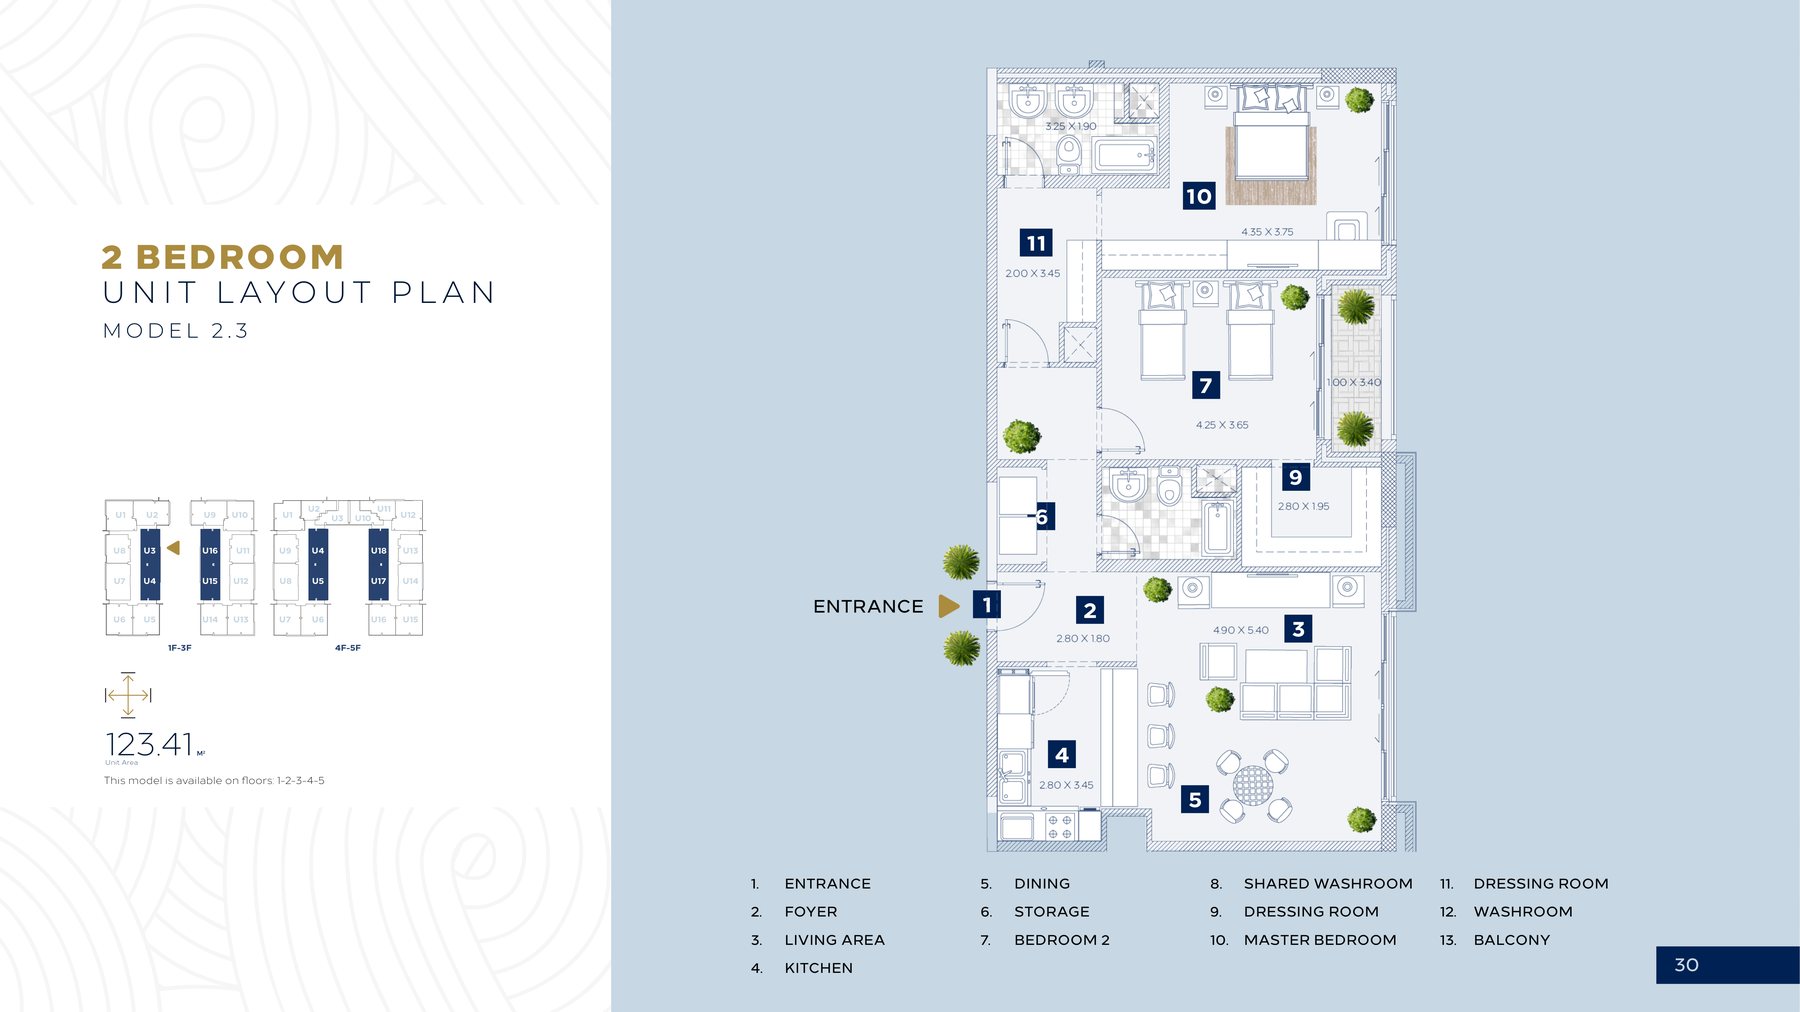
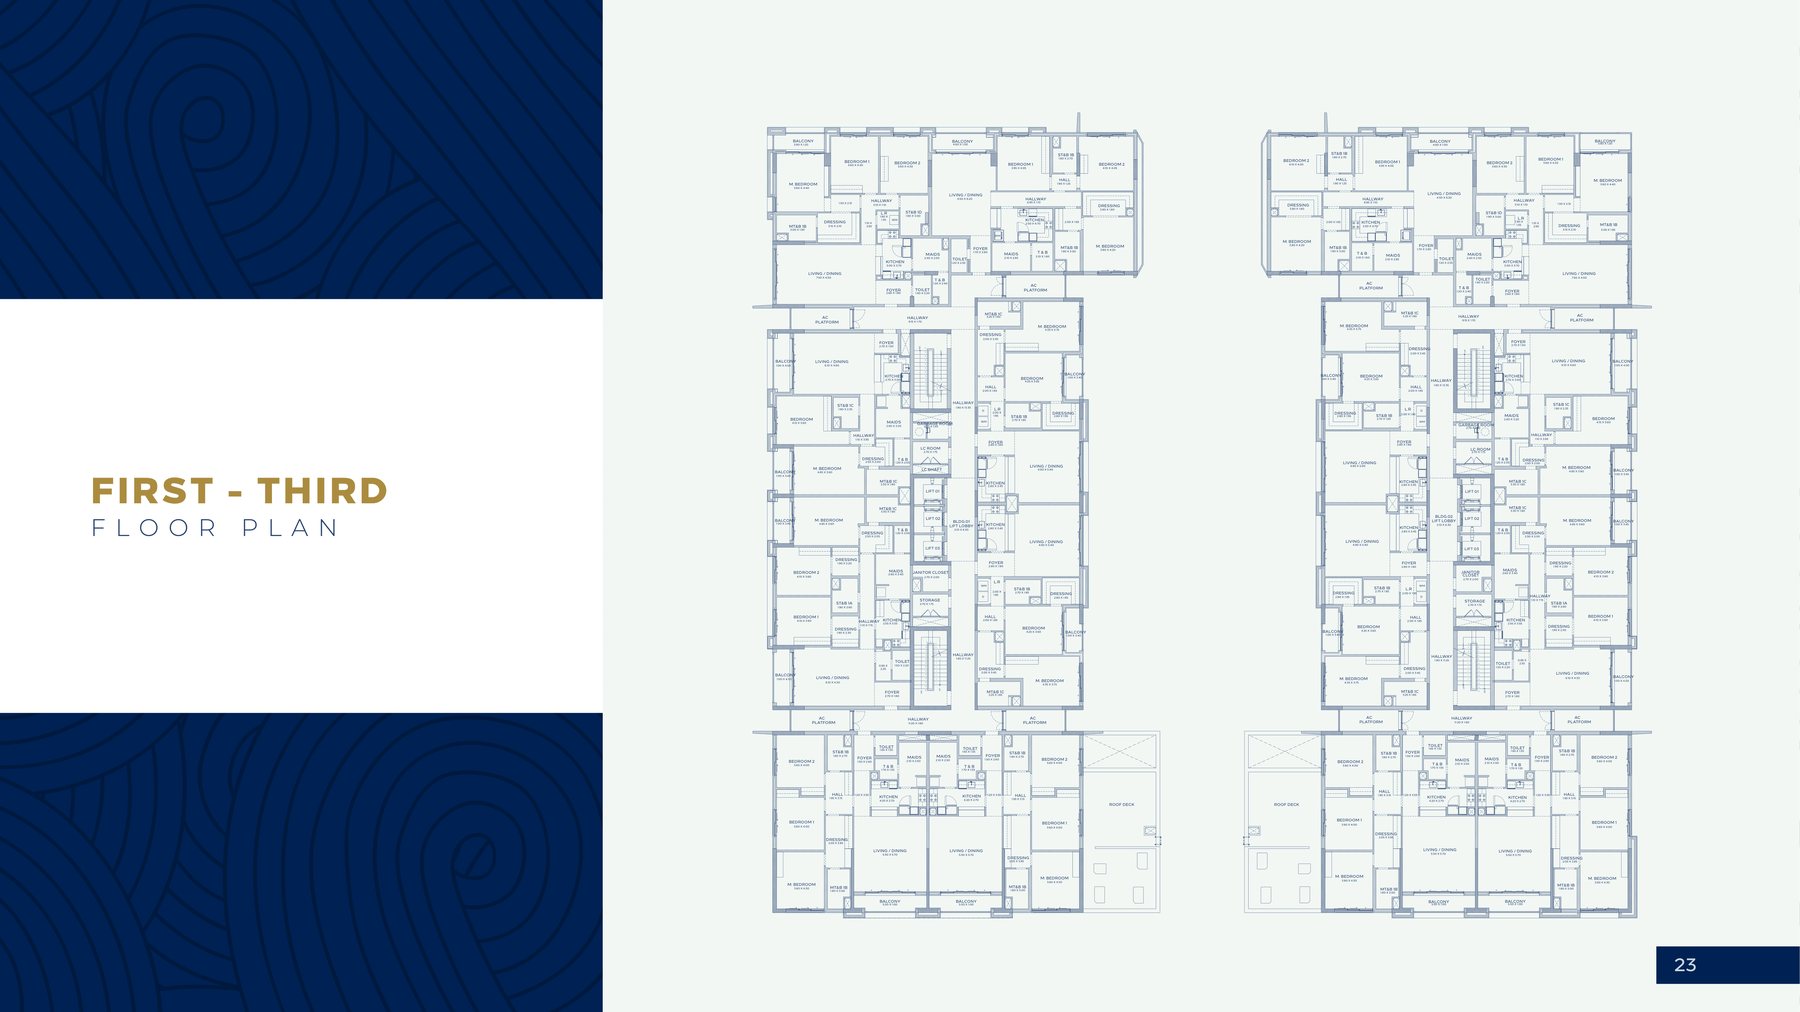
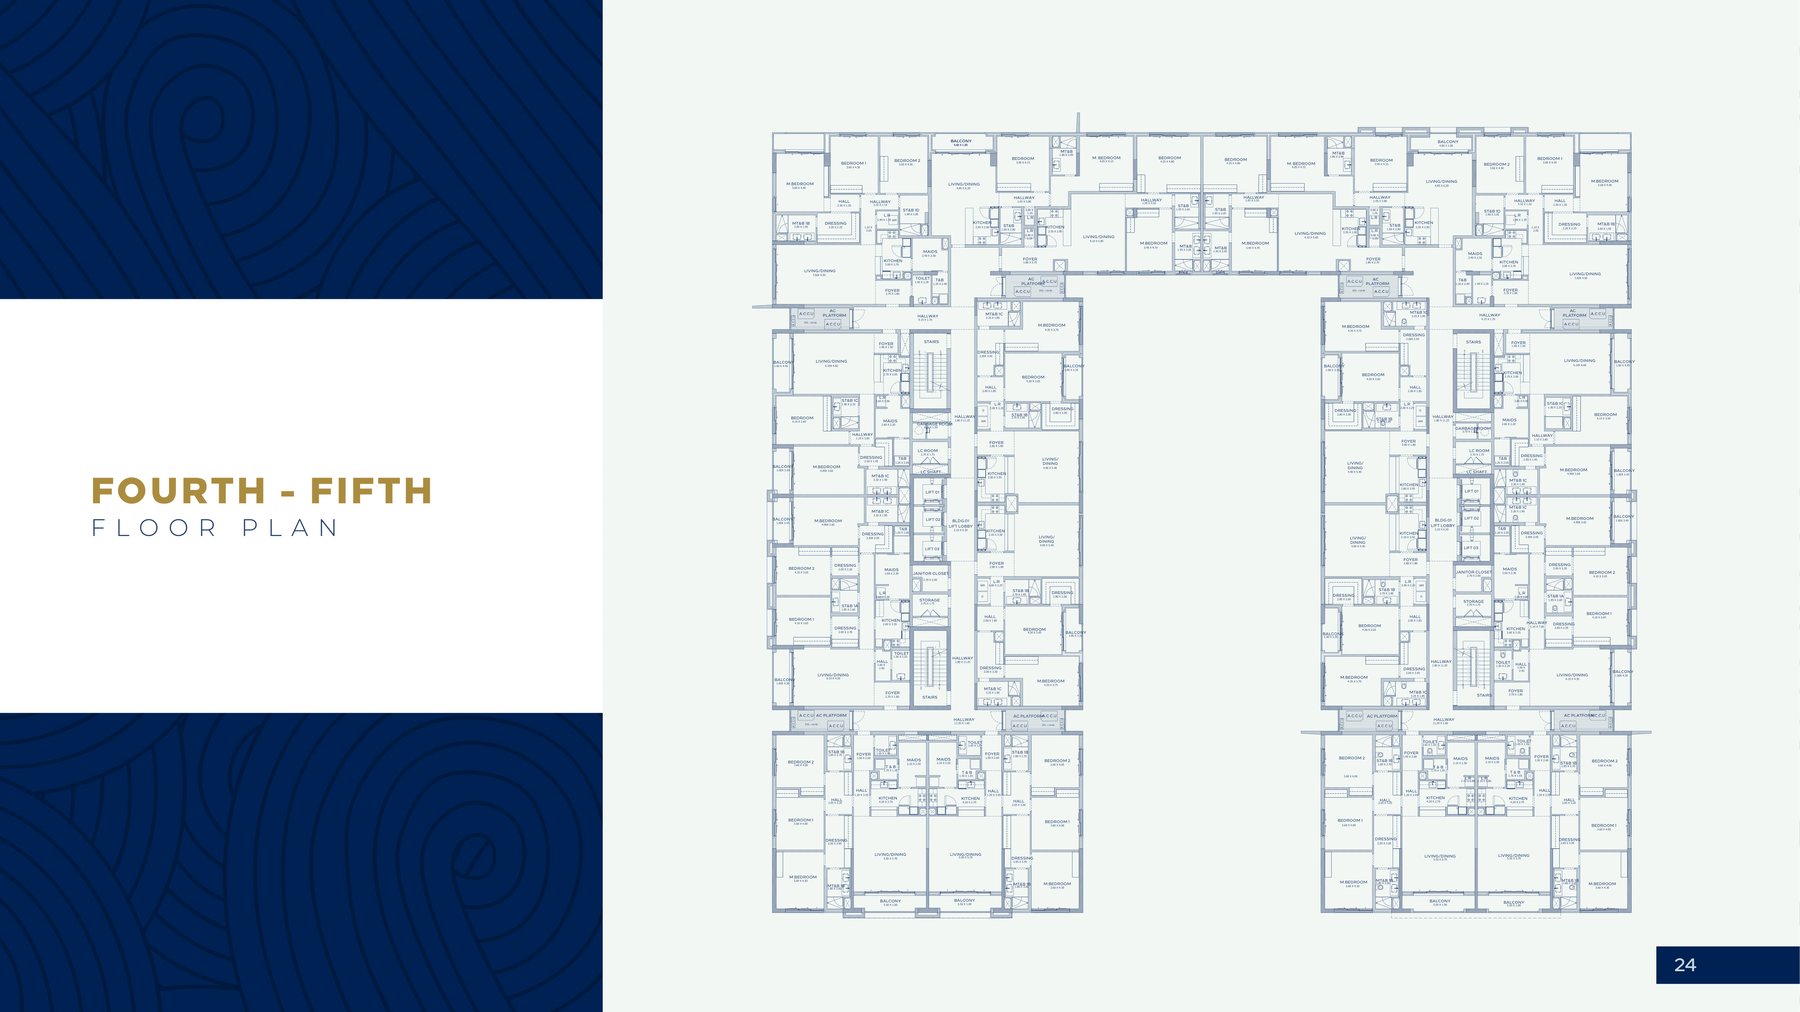
Unit area: 123.41 sqmBedrooms: 2Available floors: 1st – 5th floor
2-Bedroom Apartment · Model 2.3 (123.41 sqm) Floor planFloor plan

2-Bedroom Apartment · Model 2.3 (123.45 sqm)

SAR 1,913,475

The second most widely available model in the project: a two-bedroom of 123.45 sqm in other positions on the floor plate, available across all five floors.

Unit area: 123.45 sqmBedrooms: 2Available floors: 1st – 5th floor
2-Bedroom Apartment · Model 2.3 (123.45 sqm) Floor planFloor plan

3-Bedroom Apartment · Model 3.1 (160.62 sqm)

SAR 2,489,610

A generously sized three-bedroom on the first three floors, closer to the gardens and ground-level amenities.
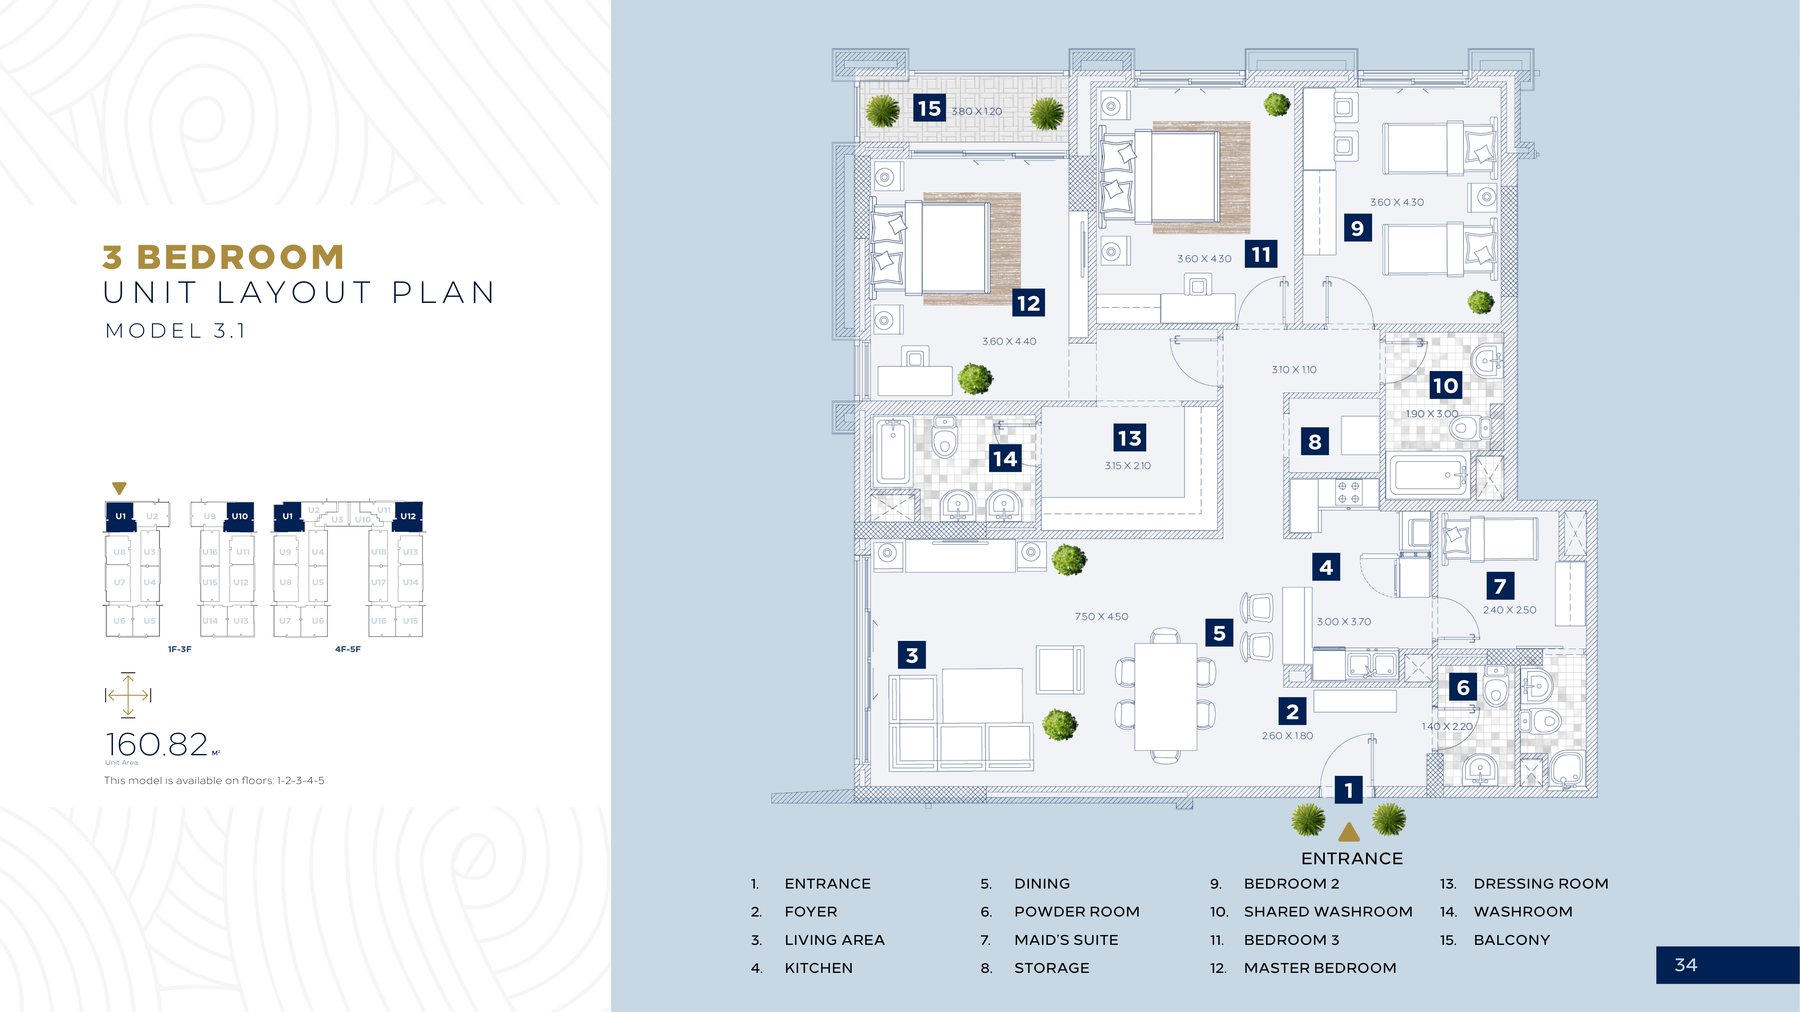
Unit area: 160.62 sqmBedrooms: 3Available floors: 1st – 3rd floor
3-Bedroom Apartment · Model 3.1 (160.62 sqm) Floor planFloor plan

3-Bedroom Apartment · Model 3.1 (160.82 sqm)

SAR 2,492,710

A three-bedroom on the top two residential floors, with wider views and more distance from ground-level activity.

Unit area: 160.82 sqmBedrooms: 3Available floors: 4th – 5th floor
3-Bedroom Apartment · Model 3.1 (160.82 sqm) Floor planFloor plan

3-Bedroom Apartment · Model 3.2

SAR 2,463,105

A three-bedroom on the first three floors, closer to the gardens and ground-level amenities for anyone who prefers a lower level.
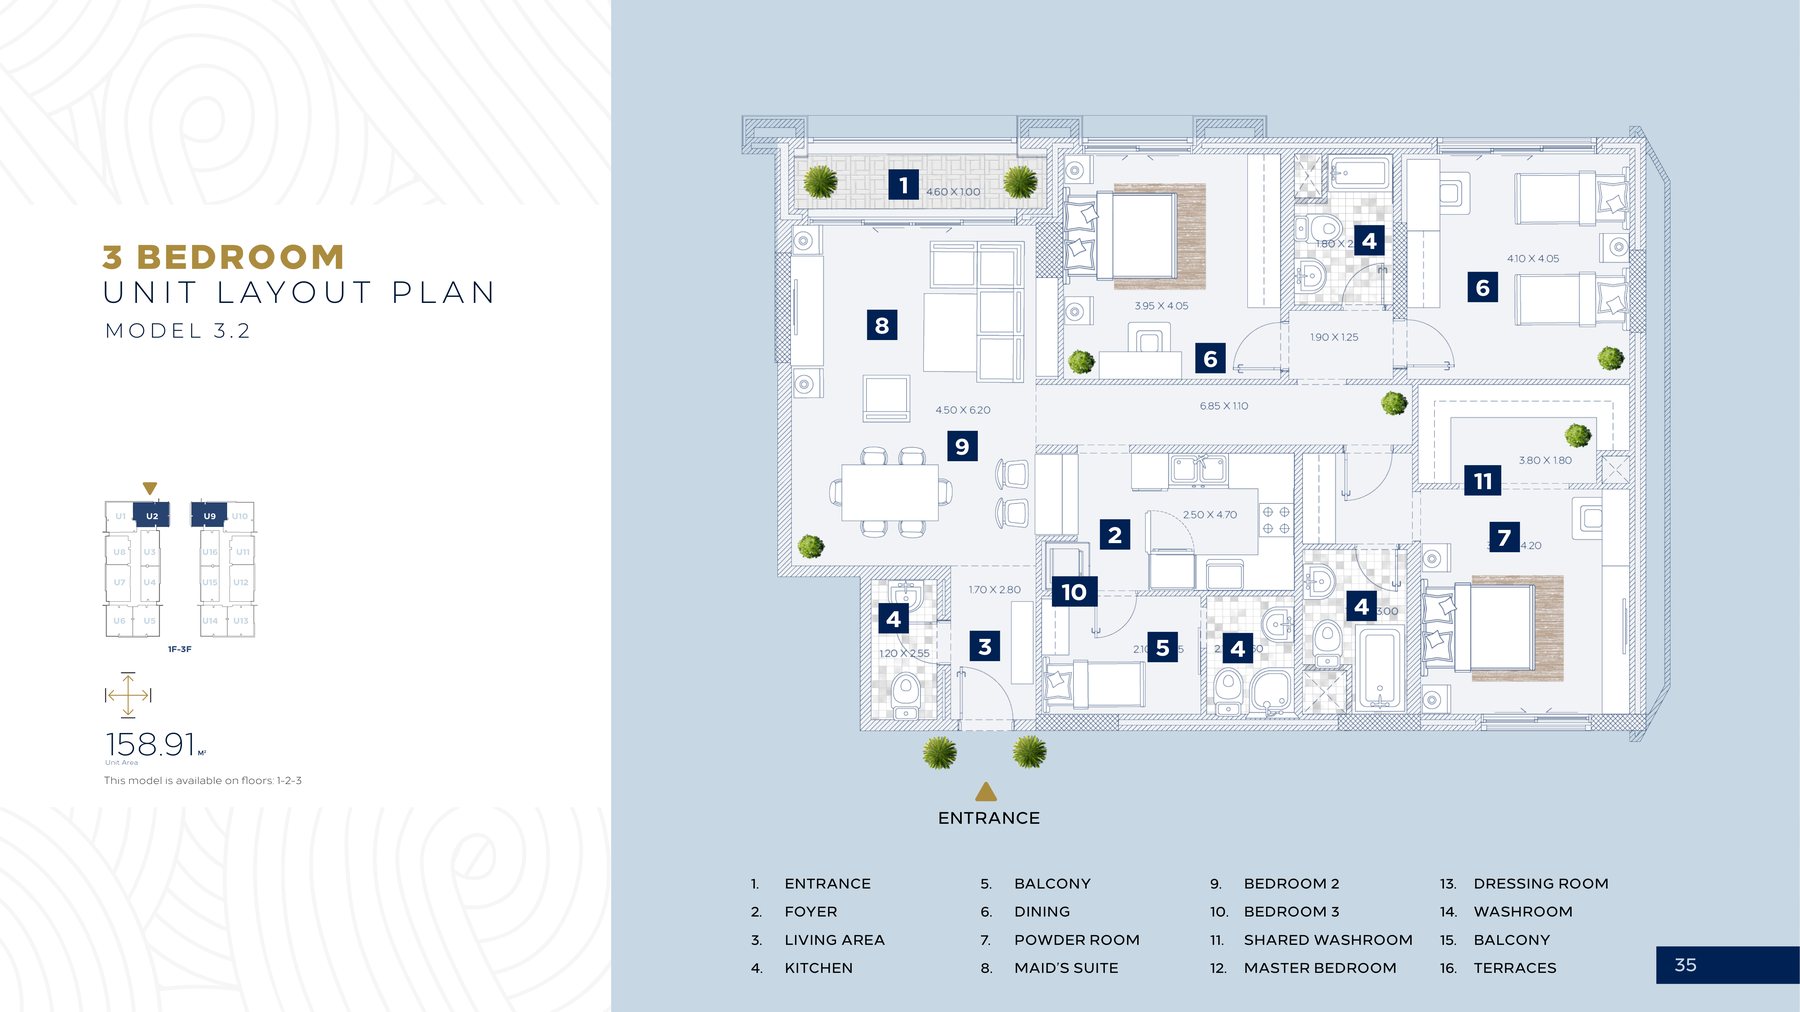
Unit area: 158.91 sqmBedrooms: 3Available floors: 1st – 3rd floor
3-Bedroom Apartment · Model 3.2 Floor planFloor plan

3-Bedroom Apartment · Model 3.3

SAR 2,616,090

The largest three-bedroom by area, with wider rooms and living spaces without stepping up to a four-bedroom.
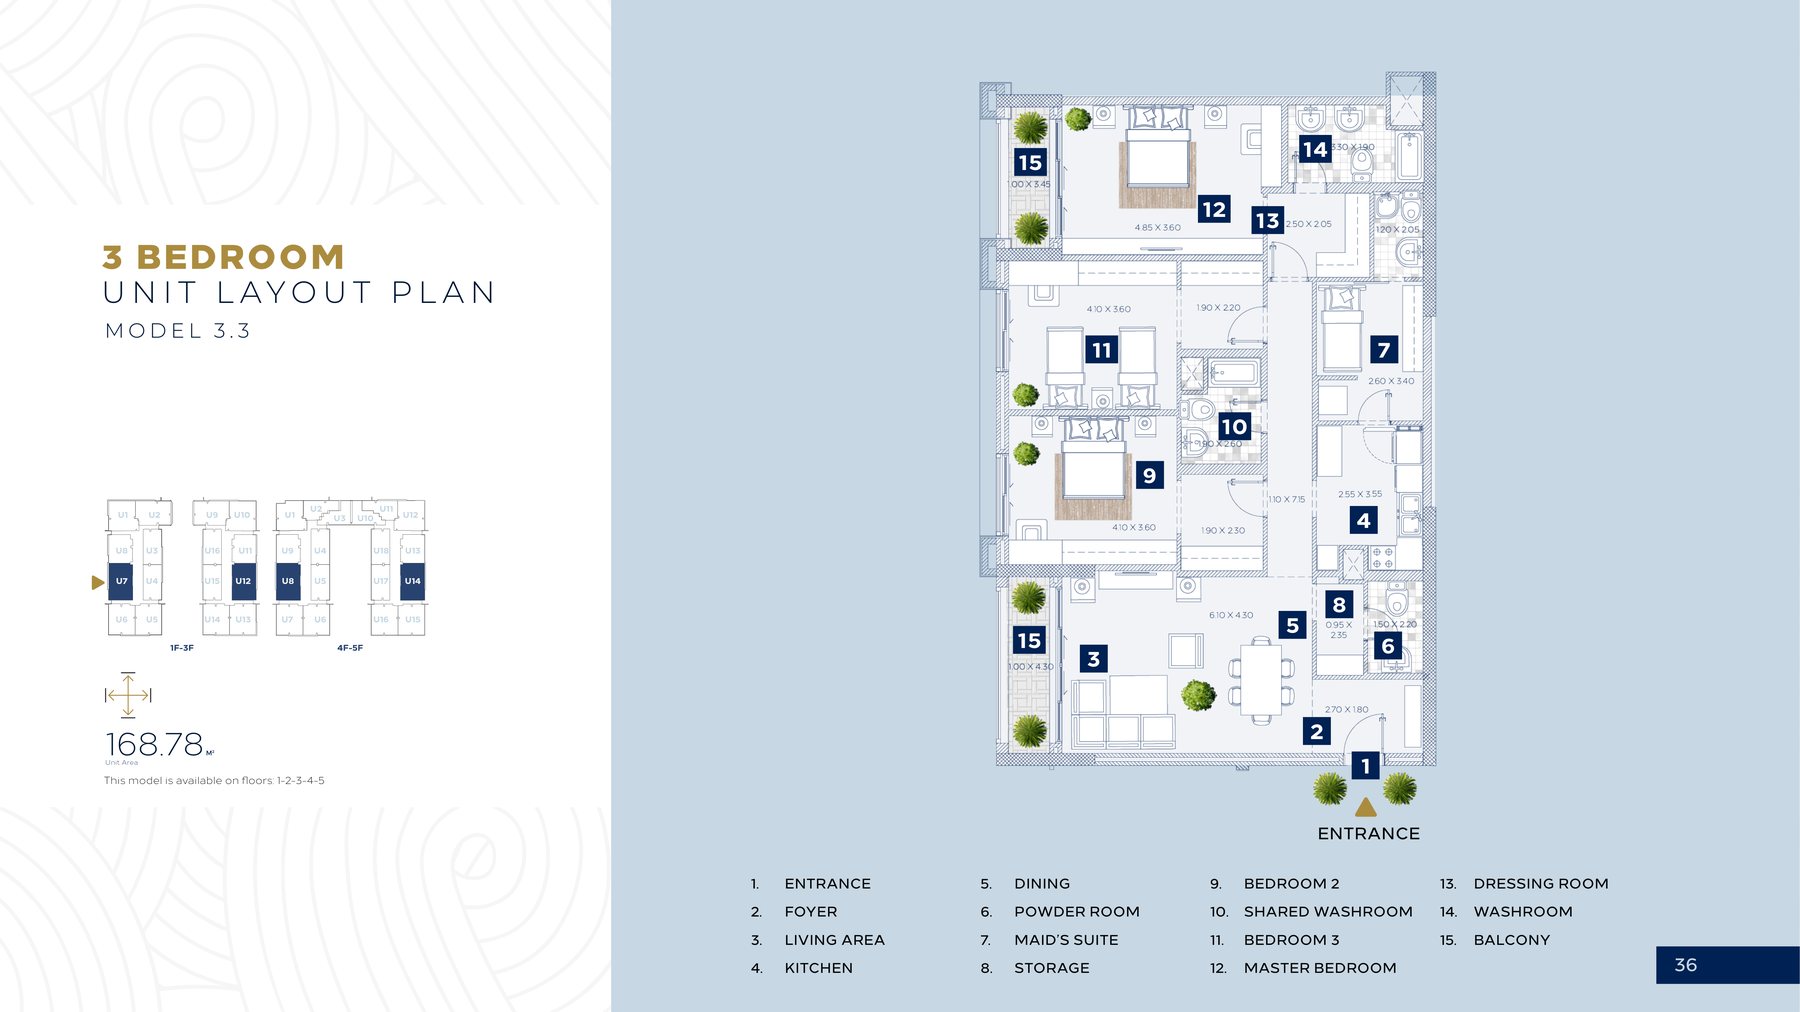
Unit area: 168.78 sqmBedrooms: 3Available floors: 1st – 5th floor
3-Bedroom Apartment · Model 3.3 Floor planFloor plan

3-Bedroom Apartment · Model 3.4

SAR 2,393,975

A compact, efficient three-bedroom. The best balance of space and price in its class.
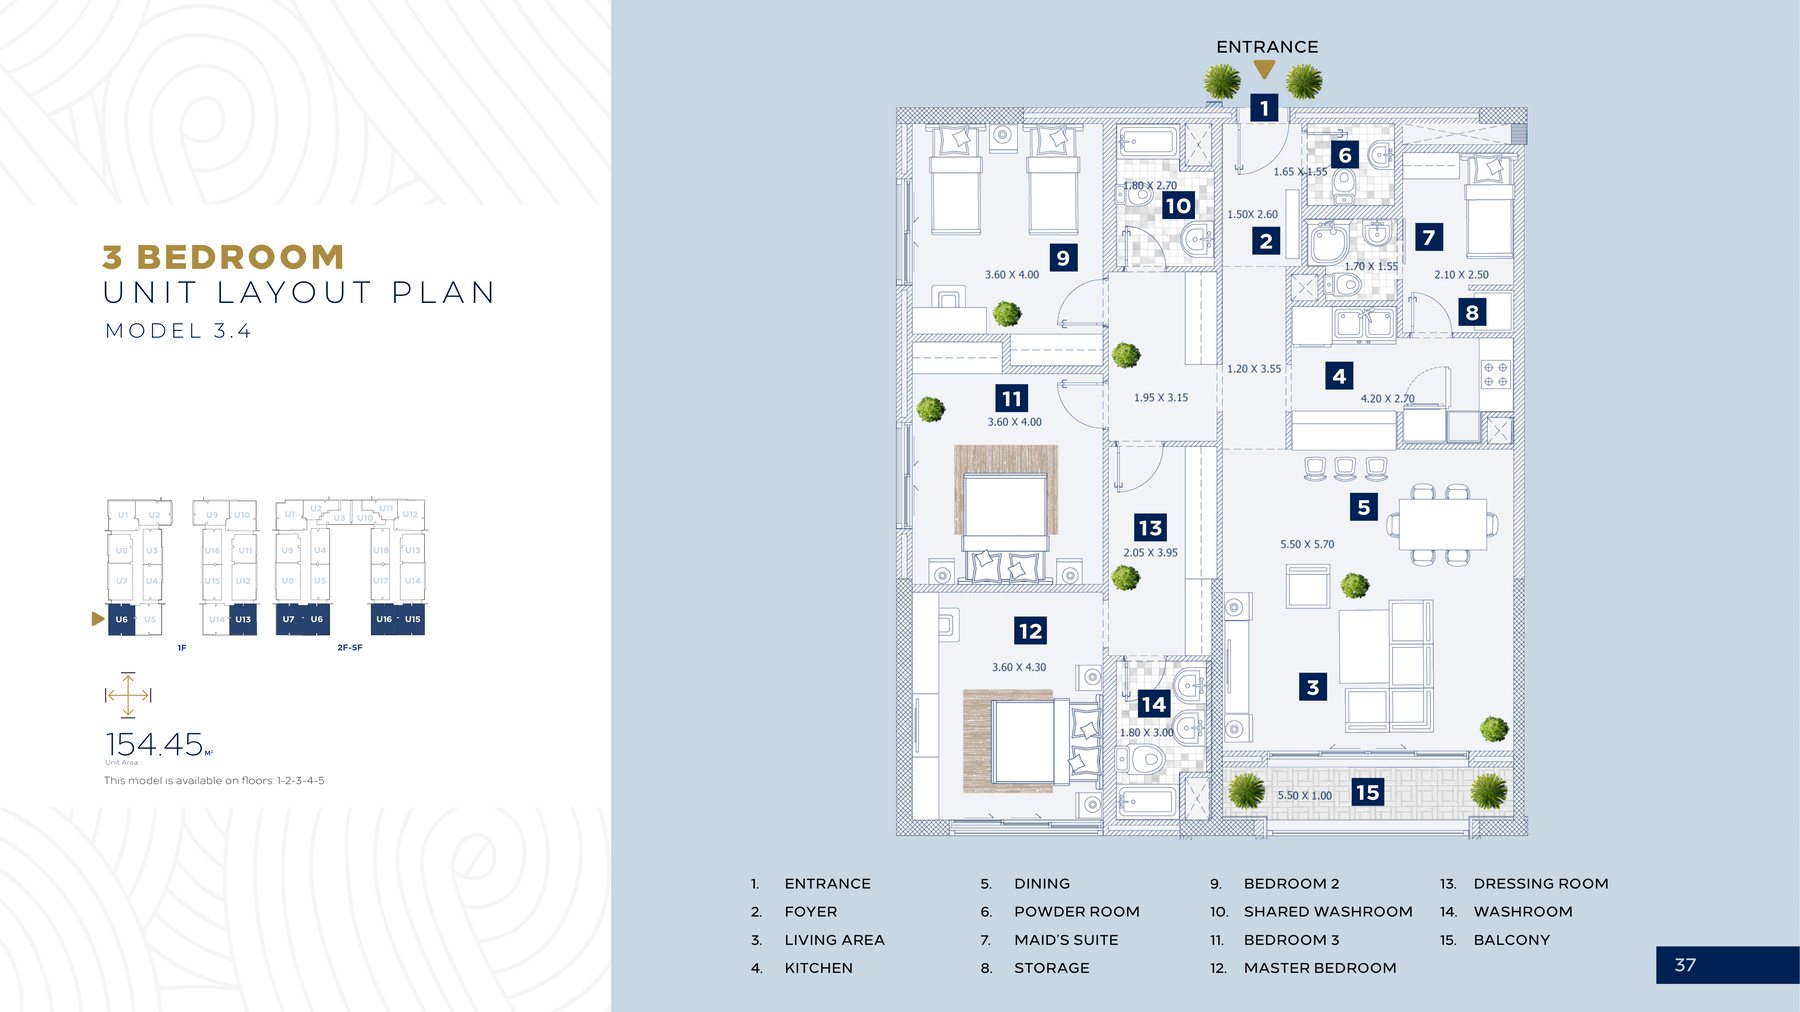
Unit area: 154.45 sqmBedrooms: 3Available floors: 1st – 5th floor
3-Bedroom Apartment · Model 3.4 Floor planFloor plan

4-Bedroom Penthouse · Model 4.1

SAR 4,084,590

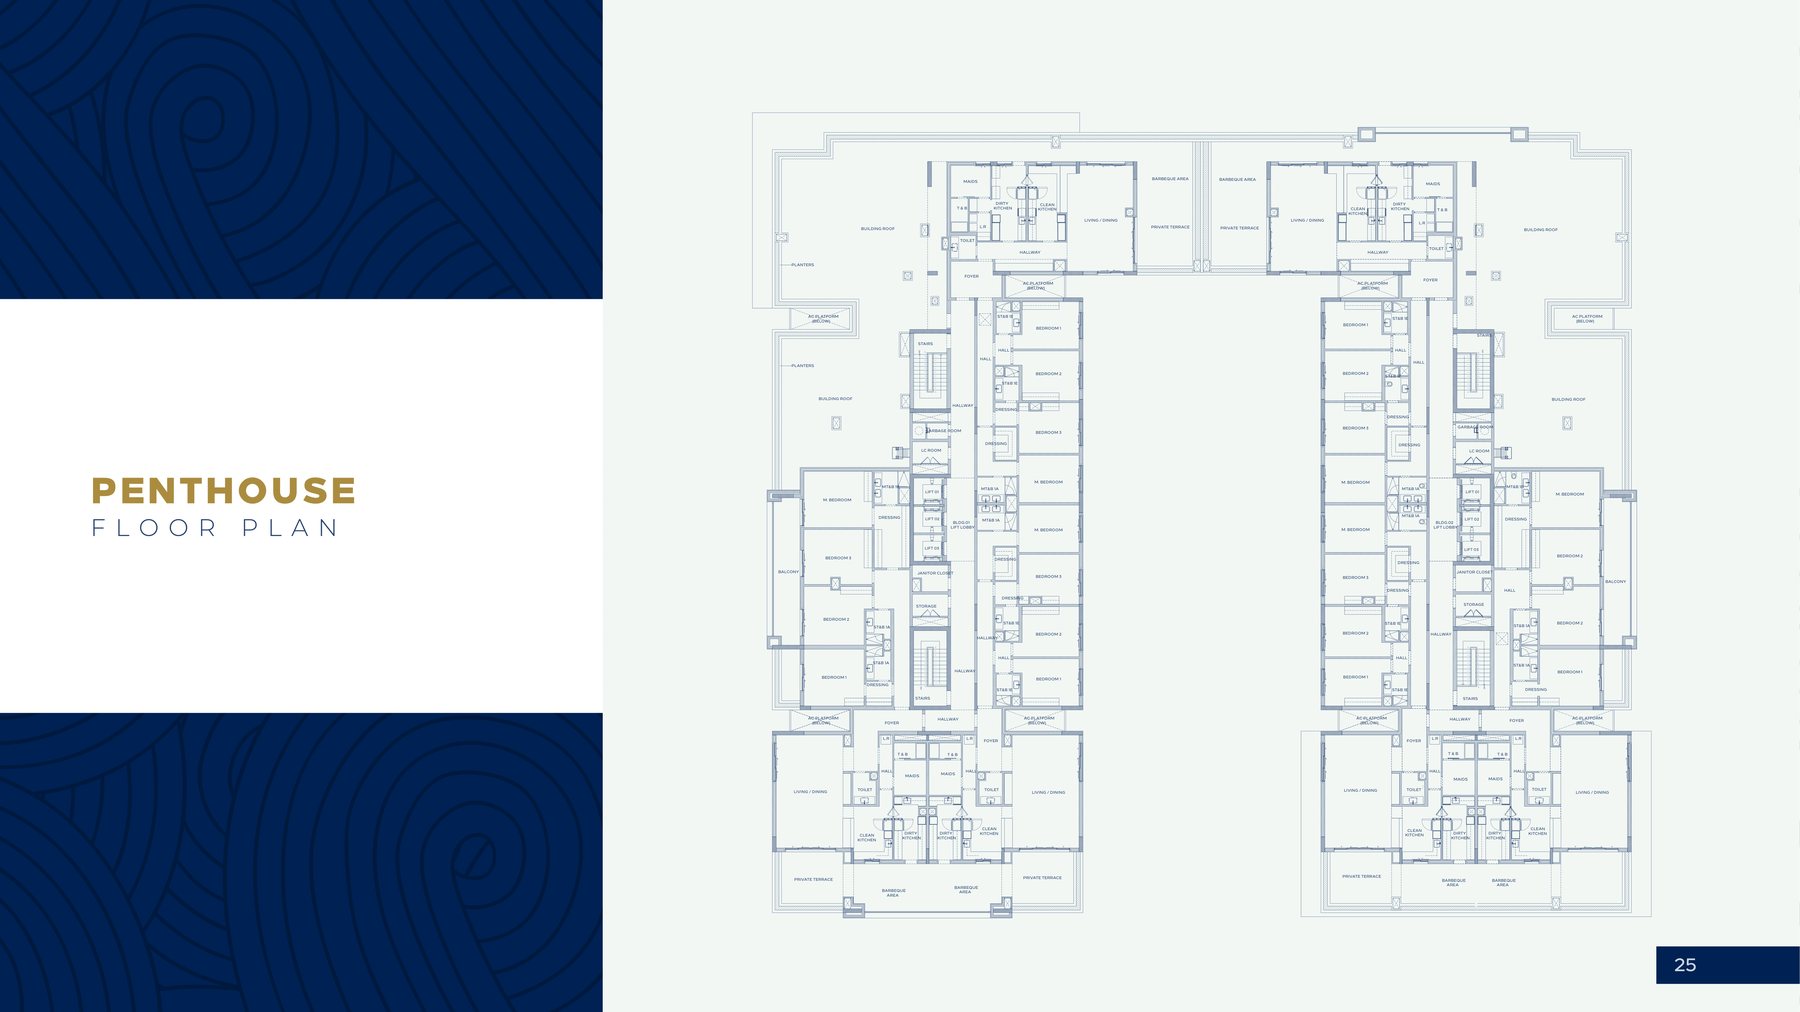
A four-bedroom penthouse with two kitchens (clean and preparation) and a maid's suite, plus an 81 sqm private roof on the top floor.
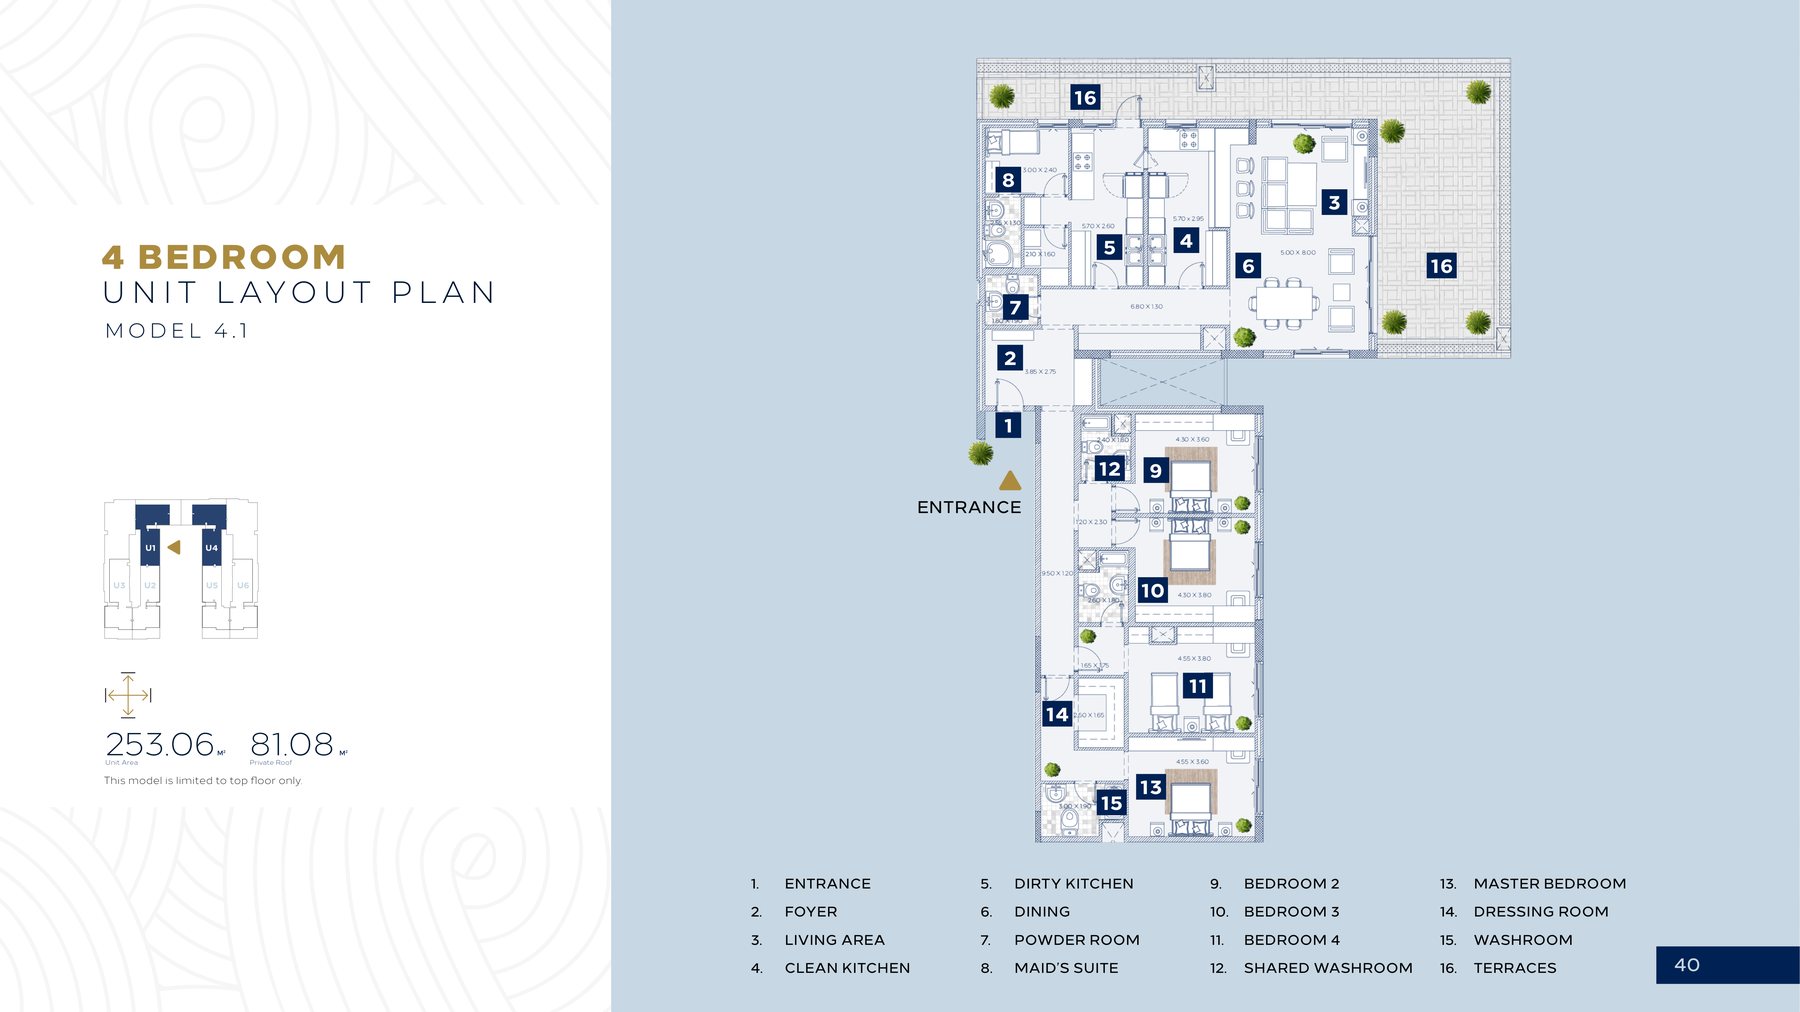
Unit area: 253.06 sqmPrivate area: 81.08 sqmTotal area: 334.14 sqmBedrooms: 4Available floors: Top floor only
4-Bedroom Penthouse · Model 4.1 Floor planFloor plan

4-Bedroom Penthouse · Model 4.2

SAR 3,744,580

The smallest and most affordable penthouse: a full four-bedroom with a 47 sqm private roof on the top floor.
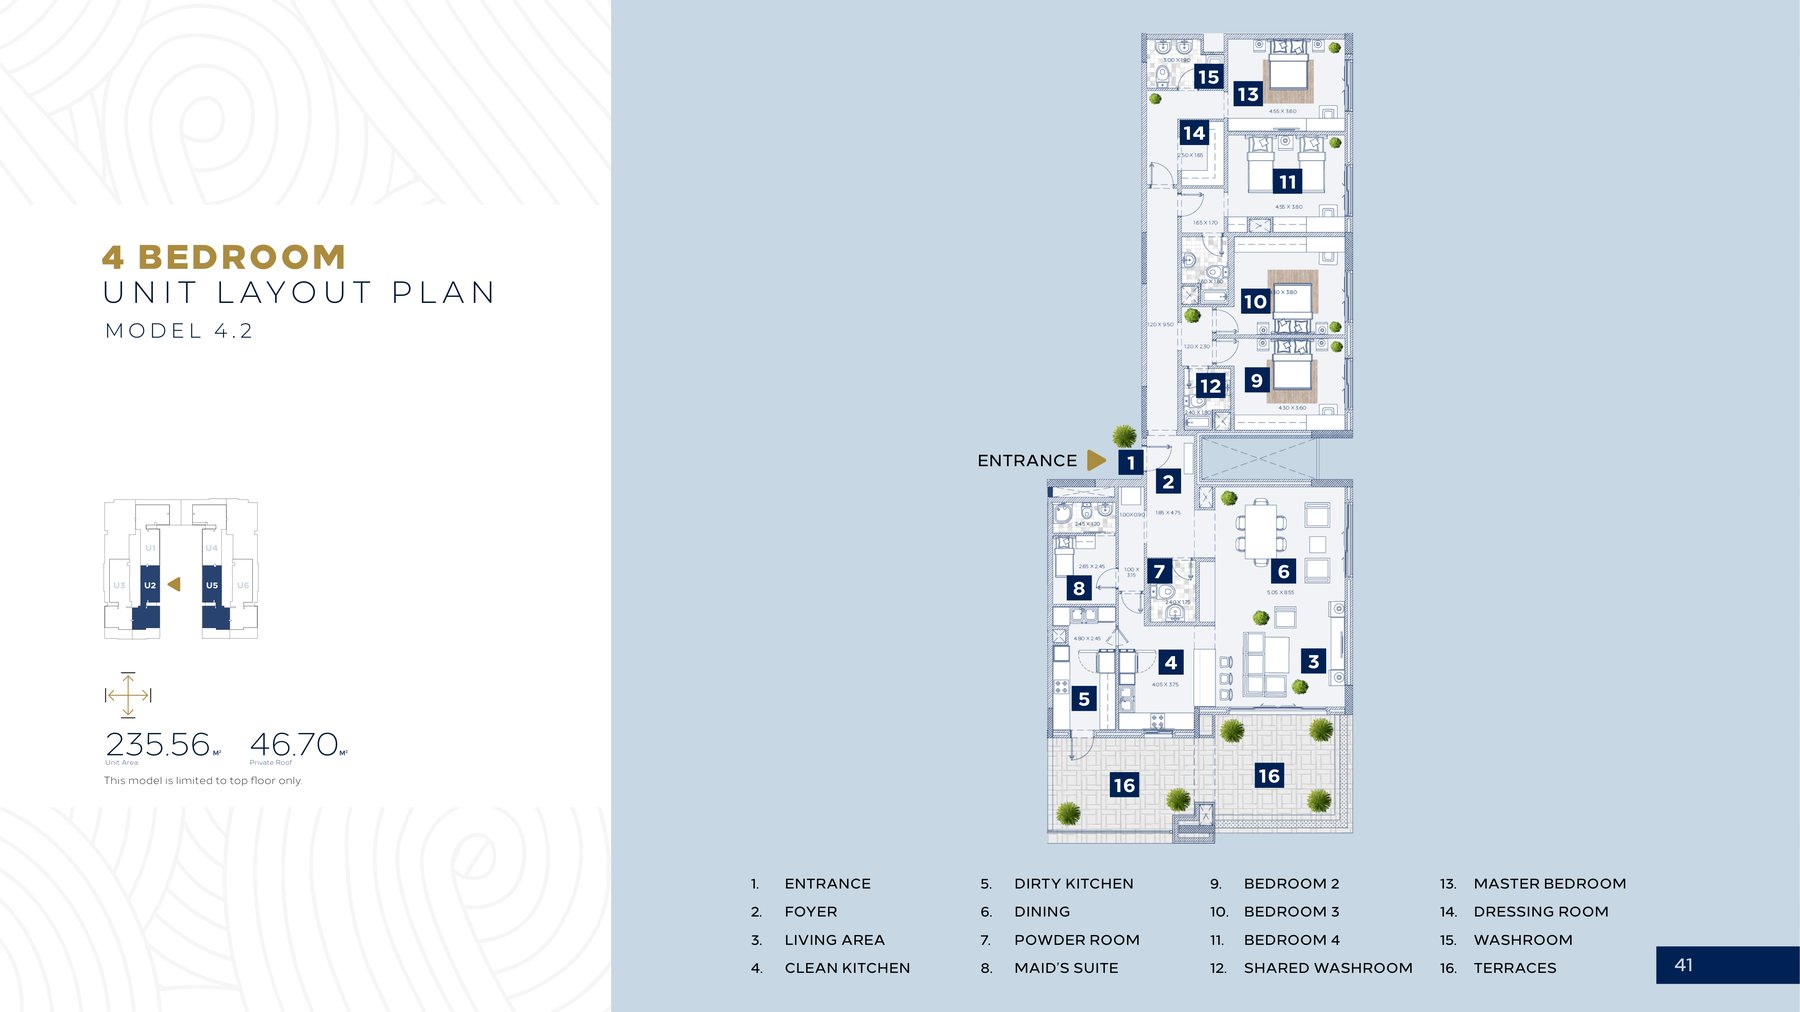
Unit area: 235.56 sqmPrivate area: 46.70 sqmTotal area: 282.26 sqmBedrooms: 4Available floors: Top floor only
4-Bedroom Penthouse · Model 4.2 Floor planFloor plan

4-Bedroom Penthouse · Model 4.3

SAR 4,400,105

The largest home in the project: 273.59 sqm built with a 79.73 sqm private roof. The summit of Al Alyaa, with elevated views of Mount Uhud.
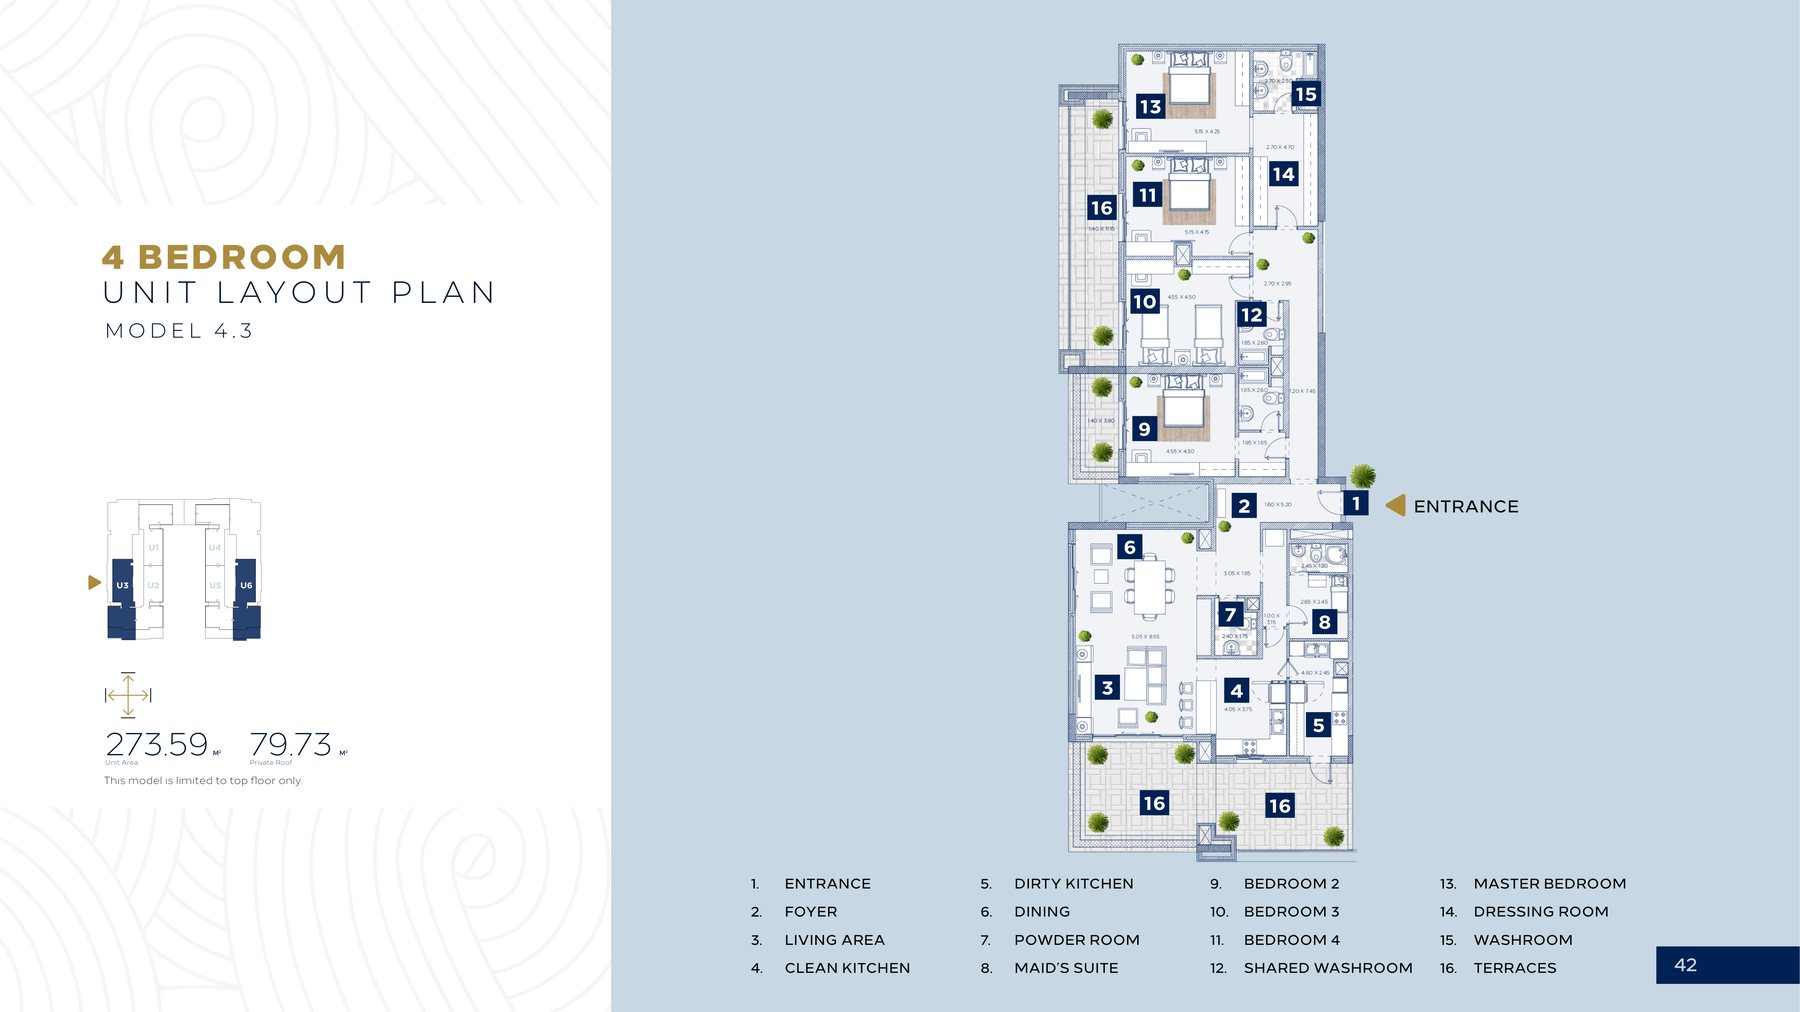
Unit area: 273.59 sqmPrivate area: 79.73 sqmTotal area: 353.32 sqmBedrooms: 4Available floors: Top floor only
4-Bedroom Penthouse · Model 4.3 Floor planFloor plan

Features & amenities

Maps

Nearby landmarks

Enquire on WhatsAppRequest the brochure

Advertisement & licensing details

Advertiser & capacityRYLIST Global Co. · Authorised marketer under a brokerage agreement
DeveloperKnowledge Economic City

Images are design renderings and may differ from the finished property · Prices are subject to change without notice

Ask Fahem Ask Fahem